Skip main navigation
Sold for $375,000
  • $375,000

    512 Crescent Dr, Midland, MI 48640

    4beds
    2,921sqft
    Single Family Residence
    Built in 1957
    0.33 Acres Lot
    $415,500 Zestimate®
    $128/sqft
    $1,953 Estimated rent

    Home value

    $415,500

    $395,000 - $436,000

    $1,953/mo

    Zestimate® history
    Loading
    Loading...

    Owner options

    List your home for rent

    $1,953/mo

    Rent Zestimate®

    Find your next renter with Zillow Rental Manager. Plus, with online applications, you can quickly screen prospective tenants – for free.

    Learn more

    $1,953/mo

    Rent Zestimate®

    Refinance and save

    $2,482/mo

    Est. payment

    Refinancing to a lower rate could help reduce your monthly payments and save thousands over the life of the loan.

    See today's rates

    $2,482/mo

    Est. payment

    Explore your selling options

    Work with a Zillow partner agent

    Leverage their expertise and Zillow's premium Showcase listings to get your home seen by more buyers.

    Get started

    List with your own agent

    Get your home in front of millions of buyers by listing it on Zillow.

    Learn how to do it

    Sell it yourself

    Take full control of how buyers see your home on Zillow by listing For Sale by Owner (FSBO).

    List your home

    What's special

    Solar passive heatingSpacious bedroomsGarden windowsWell-placed windowsExquisite grain patterns
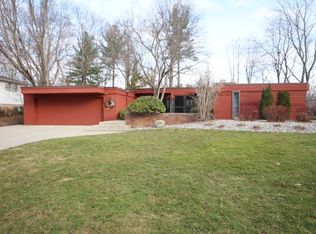
    The Tompkins House, located at 512 Crescent Drive in Midland, Michigan, stands as a testament to architect Francis "Red" Warner's brilliance. Built with vibrant red bricks, it immediately captivates with its unique design and features. Notably, it employs overhangs for solar passive heating, showcasing Warner's dedication to form and function. Inside, the theme of brick continues with a seamless connection between interior and exterior spaces. Warner's architectural philosophy was deeply influenced by nature's beauty, leading to his extensive use of wood, particularly edge grain fir and Douglas fir beams, known for their exquisite grain patterns and warmth. He believed in the art of living without extravagance, emphasizing abundant natural light and views of nature. The Tompkins House exemplifies his meticulous attention to detail and practicality. This residence skillfully integrates compressed and expanded spaces, creating a dynamic living environment. It boasts a four-season room connecting to an outdoor deck and a yard enclosed by vinyl fencing. With four spacious bedrooms, a main-floor laundry room, and well-placed windows, the house offers both roominess and thoughtful design. Additionally, it features an owner's suite and a finished lower level with garden windows. For those who appreciate Mid Century Modern design, the Tompkins House and Red Warner's legacy serve as a wellspring of inspiration, celebrating the harmony of art and nature in our living spaces.

    Zillow last checked:

    Listing updated:

    Listed by:

    Travis Fader 989-492-6378,

    Modern Realty

    Bought with:

    Travis Fader, 6501410922

    Modern Realty

    Source: MiRealSource,MLS#: 50125701MLS LogoOriginating MLS: Saginaw Board of REALTORS

    Facts & features

    Interior

    Bedrooms & bathrooms
    • Bedrooms: 4
    • Bathrooms: 2
    • Full bathrooms: 2
    • Main level bathrooms: 2
    • Main level bedrooms: 4
    Bedroom 1
    • Level: Main
    • Area: 187
    • Dimensions: 17 x 11
    Bedroom 2
    • Level: Main
    • Area: 170
    • Dimensions: 17 x 10
    Bedroom 3
    • Level: Main
    • Area: 170
    • Dimensions: 17 x 10
    Bedroom 4
    • Level: Main
    • Area: 90
    • Dimensions: 10 x 9
    Bathroom 1
    • Level: Main
    • Area: 56
    • Dimensions: 8 x 7
    Bathroom 2
    • Level: Main
    • Area: 49
    • Dimensions: 7 x 7
    Dining room
    • Level: Main
    • Area: 144
    • Dimensions: 12 x 12
    Family room
    • Level: Lower
    • Area: 736
    • Dimensions: 32 x 23
    Kitchen
    • Level: Main
    • Area: 192
    • Dimensions: 24 x 8
    Living room
    • Level: Main
    • Area: 360
    • Dimensions: 24 x 15
    Heating
    • Forced Air, Natural Gas
    Cooling
    • Central Air
    Appliances
    • Included: Dishwasher, Microwave, Range/Oven, Refrigerator, Gas Water Heater
    • Laundry: First Floor Laundry, Main Level
    Features
    • Basement: Block
    • Number of fireplaces: 2
    • Fireplace features: Basement, Living Room
    Interior area
    • Total structure area: 4,370
    • Total interior livable area: 2,921 sqft
    • Finished area above ground: 2,185
    • Finished area below ground: 736

    Property

    Parking
    • Total spaces: 2.5
    • Parking features: Garage, Attached
    • Attached garage spaces: 2.5
    Features
    • Levels: One
    • Stories: 1
    • Patio & porch: Deck, Porch
    • Has spa: Yes
    • Spa features: Spa/Hot Tub
    • Frontage type: Road
    • Frontage length: 101
    Lot
    • Size: 0.33 Acres
    • Dimensions: 101 x 140
    Details
    • Additional structures: Shed(s)
    • Parcel number: 140910108
    • Zoning description: Residential
    • Special conditions: Private

    Construction

    Type & style
    • Home type: SingleFamily
    • Architectural style: Ranch
    • Property subtype: Single Family Residence
    Materials
    • Brick
    • Foundation: Basement
    Condition
    • New construction: No
    • Year built: 1957

    Utilities & green energy

    • Sewer: Public Sanitary
    • Water: Public

    Community & neighborhood

    Location
    • Region: Midland
    • Subdivision: N/A

    Other

    Other facts
    • Listing agreement: Exclusive Right To Sell
    • Listing terms: Cash,Conventional,FHA,VA Loan
    • Road surface type: Paved

    Price history

    DateEventPrice
    12/1/2023Sold$375,000-2.6%$128/sqft
    Source: MiRealSource #50125701 Report a problem
    11/9/2023Pending sale$385,000$132/sqft
    Source: MIDMLS #50125702 Report a problem
    10/20/2023Listed for sale$385,000+60.4%$132/sqft
    Source: MiRealSource #50125701 Report a problem
    9/29/2016Sold$240,000+16.9%$82/sqft
    Source: Agent Provided Report a problem
    6/17/2011Sold$205,250+2.6%$70/sqft
    Source: Agent Provided Report a problem
    8/20/2004Sold$200,000$68/sqft
    Source: Agent Provided Report a problem

    Public tax history

    YearProperty taxesTax assessment
    2025-- $178,100 +12.9%
    2024-- $157,700 +21.5%
    2023-- $129,800
    2022-- $129,800 +9.2%
    2021-- $118,900 +2.3%
    2020-- $116,200 +4.1%
    2019$4,477 $111,600 -14.2%
    2018-- $130,000 +21.8%
    2017-- $106,700 +5.7%
    2016-- $100,900 -3.7%
    2012-- $104,800 +1.9%
    2011-- $102,800 +1.9%
    2010-- $100,900 -2%
    2009-- $103,000
    2008-- $103,000
    2007-- $103,000
    2006-- $103,000 -8.9%
    2005-- $113,100 +2%
    2004-- $110,900 +3%
    2003-- $107,700

    Find assessor info on the county website

    Neighborhood: 48640

    Nearby schools

    GreatSchools rating
    Schools provided by the listing agent
    • District: Midland Public Schools

    Source: MiRealSource. This data may not be complete. We recommend contacting the local school district to confirm school assignments for this home.

    Get pre-qualified for a loan
    At Zillow Home Loans, we can pre-qualify you in as little as 5 minutes with no impact to your credit score.

    An equal housing lender. NMLS #10287.