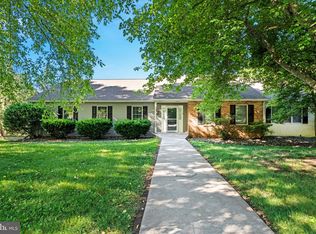
Welcome to 512 Cricket Lane, a beautifully renovated 5-bedroom, 3.5 bath home tucked away on a private lane in Hockessin, Delaware with only two neighboring homes. This exceptional property sits on 1.4 private acres with no HOA. Step inside to an open concept floor plan featuring cathedral ceilings, modern finishes, 5in hardwood flooring, and a stunning stone fireplace. The gourmet kitchen is designed to impress with quartz countertops, brand-new appliances, a 36in natural gas range, 42in cabinetry with under cabinet lighting, a spacious center island, and an adjacent dry bar with additional storage and glass-front cabinets. A Dutch door leads to the expansive 30-foot composite deck, creating the perfect space for indoor outdoor living. The main level offers a spacious primary suite complete with a large walk-in closet ready for customization and a luxurious ensuite bath featuring a custom tiled walk in shower, double vanity, and linen closet. In the rear of the home you will also find a convenient half bath, laundry room, mudroom, flexible office or bonus space, and access to the attached garage. Upstairs features four additional bedrooms, including a second primary with its own ensuite bath and walk-in closet, plus another full hall bathroom, providing plenty of space for family and guests. Outside, enjoy the privacy of your expansive and peaceful backyard and the freedom of no HOA, allowing plenty of room for your boat, RV, or other recreational vehicles. Major updates provide peace of mind, including a NEW HVAC, roof, windows, hot water heater, garage doors, and vinyl siding, all in 2026. Don't miss the opportunity to own this move-in ready Hockessin retreat. Schedule your private showing today and make 512 Cricket Lane your next home!
Pending
$819,999
512 Cricket Ln, Hockessin, DE 19707
5beds
2,853sqft
Single Family Residence
Built in 1972
1.47 Acres Lot
$818,200 Zestimate®
$287/sqft
$-- HOA
What's special
Stunning stone fireplaceBeautifully renovatedBrand-new appliancesModern finishesExpansive and peaceful backyardCathedral ceilingsSpacious primary suite
- 11 days |
- 471 |
- 55 |
Zillow last checked:
Listing updated:
Listed by:
Allison Fehnel 302-540-7756,
Patterson-Schwartz-Hockessin 3022393000
Source: Bright MLS,MLS#: DENC2106856
Facts & features
Interior
Bedrooms & bathrooms
- Bedrooms: 5
- Bathrooms: 4
- Full bathrooms: 3
- 1/2 bathrooms: 1
- Main level bathrooms: 2
- Main level bedrooms: 1
Basement
- Area: 0
Heating
- Forced Air, Heat Pump, Programmable Thermostat, Electric
Cooling
- Central Air, Heat Pump, Electric
Appliances
- Included: Range, Dishwasher, Energy Efficient Appliances, ENERGY STAR Qualified Refrigerator, Freezer, Ice Maker, Oven/Range - Gas, Range Hood, Refrigerator, Stainless Steel Appliance(s), Water Heater, Gas Water Heater
- Laundry: Hookup, Main Level
Features
- Attic, Bathroom - Stall Shower, Breakfast Area, Built-in Features, Ceiling Fan(s), Combination Dining/Living, Combination Kitchen/Dining, Combination Kitchen/Living, Dining Area, Entry Level Bedroom, Family Room Off Kitchen, Open Floorplan, Kitchen - Gourmet, Kitchen Island, Primary Bath(s), Recessed Lighting, Upgraded Countertops, Bar, Block Walls, Cathedral Ceiling(s), Dry Wall, 9'+ Ceilings, Vaulted Ceiling(s)
- Flooring: Carpet, Ceramic Tile, Concrete, Hardwood, Tile/Brick, Wood
- Doors: Six Panel, Storm Door(s)
- Windows: Casement, Double Pane Windows, Low Emissivity Windows, Replacement, Screens, Vinyl Clad
- Basement: Sump Pump,Unfinished,Windows
- Number of fireplaces: 1
- Fireplace features: Equipment, Gas/Propane, Stone
Interior area
- Total structure area: 2,853
- Total interior livable area: 2,853 sqft
- Finished area above ground: 2,853
- Finished area below ground: 0
Video & virtual tour
Property
Parking
- Total spaces: 8
- Parking features: Garage Faces Front, Inside Entrance, Attached, Driveway
- Attached garage spaces: 2
- Uncovered spaces: 6
Accessibility
- Accessibility features: None
Features
- Levels: Two
- Stories: 2
- Patio & porch: Deck
- Pool features: None
- Has view: Yes
- View description: Trees/Woods
Lot
- Size: 1.47 Acres
- Features: Backs to Trees, Front Yard, Landscaped, No Thru Street, Wooded, Premium, Private, Secluded, Suburban
Details
- Additional structures: Above Grade, Below Grade
- Parcel number: 08007.30202
- Zoning: NC21
- Special conditions: Standard
Construction
Type & style
- Home type: SingleFamily
- Architectural style: Colonial
- Property subtype: Single Family Residence
Materials
- Block, Concrete, Frame, Vinyl Siding, Masonry
- Foundation: Block, Crawl Space
- Roof: Asphalt
Condition
- Excellent
- New construction: No
- Year built: 1972
- Major remodel year: 2026
Utilities & green energy
- Electric: 200+ Amp Service
- Sewer: Public Sewer
- Water: Private, Well
Community & HOA
Community
- Security: Carbon Monoxide Detector(s), Fire Alarm, Main Entrance Lock, Smoke Detector(s)
- Subdivision: Cricket Hill
HOA
- Has HOA: No
Location
- Region: Hockessin
Financial & listing details
- Price per square foot: $287/sqft
- Tax assessed value: $707,100
- Annual tax amount: $6,204
- Date on market: 7/11/2026
- Listing agreement: Exclusive Right To Sell
- Listing terms: Cash,Conventional,FHA,VA Loan
- Exclusions: Kitchen Island Stools
- Ownership: Fee Simple
- Road surface type: Black Top
Estimated market value
$818,200
$777,000 - $859,000
$3,692/mo
Price history
| Date | Event | Price |
|---|---|---|
| 7/14/2026 | Pending sale | $819,999$287/sqft |
Source:  Patterson Schwartz #DENC2106856 Report a problem Patterson Schwartz #DENC2106856 Report a problem | ||
| 7/11/2026 | Listed for sale | $819,999-3.5%$287/sqft |
Source:  Bright MLS #DENC2106856 Report a problem Bright MLS #DENC2106856 Report a problem | ||
| 7/10/2026 | Listing removed | $849,999$298/sqft |
Source: Bright MLS #DENC2104798 Report a problem | ||
| 6/11/2026 | Listed for sale | $849,999+141.5%$298/sqft |
Source: Bright MLS #DENC2104798 Report a problem | ||
| 1/13/2026 | Sold | $352,000$123/sqft |
Source: Public Record Report a problem | ||
Public tax history
| Year | Property taxes | Tax assessment |
|---|---|---|
| 2025 | -- | $707,100 +512.7% |
| 2024 | $5,649 -4.2% | $115,400 |
| 2023 | $5,895 +6.7% | $115,400 |
| 2022 | $5,527 +76% | $115,400 |
| 2021 | $3,140 -0.4% | $115,400 |
| 2020 | $3,153 +0.1% | $115,400 |
| 2019 | $3,149 -58.8% | $115,400 |
| 2017 | $7,646 +132.1% | $115,400 |
| 2016 | $3,294 | $115,400 |
| 2015 | $3,294 +7.2% | $115,400 |
| 2014 | $3,072 | $115,400 |
| 2013 | -- | $115,400 |
| 2012 | -- | $115,400 |
| 2011 | -- | $115,400 |
| 2010 | -- | $115,400 |
| 2009 | -- | $115,400 +2.9% |
| 2008 | -- | $112,200 |
| 2007 | -- | $112,200 |
| 2006 | -- | $112,200 |
| 2005 | -- | $112,200 |
| 2004 | -- | $112,200 |
| 2003 | -- | $112,200 |
| 2002 | -- | $112,200 |
| 2001 | -- | $112,200 |
Find assessor info on the county website
Monthly payment
Est. payment
Payment breakdown
Explore the cost of this home by adjusting the details. Changes won't be saved.Climate risks
Neighborhood: 19707
Nearby schools
GreatSchools rating
- 10/10North Star Elementary SchoolGrades: K-5Distance: 1.6 mi
- 8/10duPont (H.B.) Middle SchoolGrades: 6-8Distance: 1.4 mi
- 4/10duPont (Alexis I.) High SchoolGrades: 9-12Distance: 6 mi
Schools provided by the listing agent
- Elementary: North Star
- Middle: Henry B. Du Pont
- High: Alexis I. Dupont
- District: Red Clay Consolidated
Source: Bright MLS. This data may not be complete. We recommend contacting the local school district to confirm school assignments for this home.
- $40,1001.43 Acres519 Cricket Ln, Hockessin, DE 19707Off Market
- $636,0004 bd3 ba2.6k sqft11 Ridon Dr, Hockessin, DE 19707Off Market
- $640,4004 bd2 ba2.7k sqft9 Ridon Dr, Hockessin, DE 19707Off Market
- $667,7004 bd2 ba2.7k sqft202 David Dr, Hockessin, DE 19707Off Market
- $--0.6 Acres0 Cricket Lane, Hockessin, DE 19707Off Market
- $658,5004 bd2 ba2.6k sqft13 Ridon Dr, Hockessin, DE 19707Off Market
- $386,3003 bd2 ba1.6k sqft625 Southwood Rd, Hockessin, DE 19707Off Market
- $618,3004 bd2 ba2.7k sqft5 Homestead Ln, Hockessin, DE 19707Off Market
A local agent can set up tours, give advice and negotiate with sellers.
Similar homes
- $739,9005 bd5 ba3.8k sqftNone Available, Hockessin, DE 19707For Sale
 MLS ID #DENC2105574, Stephen Crifasi, Patterson-Schwartz - Greenville. Bright MLS
 - $615,0004 bd4 ba2.9k sqftNone Available, Hockessin, DE 19707For Sale
 MLS ID #DENC2105504, Jennifer Pipinos, Patterson-Schwartz-Newark. Bright MLS
 - $669,5004 bd3 ba2.5k sqftNone Available, Hockessin, DE 19707For Sale
 MLS ID #DENC2106310, Victoria Dickinson, Patterson-Schwartz - Greenville. Bright MLS
 - $799,9005 bd4 ba3.5k sqft6 W Shore Ct, Landenberg, PA 19350For Sale
 MLS ID #PACT2127206, Mr. Earl Endrich, BHHS Fox & Roach - Hockessin. Bright MLS
 - $829,0004 bd5 ba4.2k sqft43 Bridleshire Rd, Newark, DE 19711For SaleMLS ID #DENC2102548, Tony Borleis, RE/MAX Point Realty. Bright MLS
- $719,9004 bd4 ba2.6k sqft710 Ambleside Dr, Wilmington, DE 19808For SaleMLS ID #DENC2103696, Jason Duncan, Foraker Realty Co.. Bright MLS
- $665,0004 bd3 ba3k sqft715 Ambleside Dr, Wilmington, DE 19808For SaleMLS ID #DENC2104962, Jake Lipton, Coldwell Banker Realty. Bright MLS
- $749,9004 bd2 ba2.2k sqft145 Sunset Hollow Rd, West Chester, PA 19380For SaleMLS ID #PACT2131242, Linda Burgwin, Howard Hanna Real Estate Services. Bright MLS
- $675,0004 bd3 ba2.4k sqft425 Westfield Dr, Exton, PA 19341For SaleMLS ID #PACT2129920, Joseph McCormick, RE/MAX Hometown Realtors. Bright MLS
- $630,0004 bd3 ba2.7k sqft18 E Brook Knoll Rd, Elkton, MD 21921For SaleMLS ID #MDCC2020998, Jules Burchett, Foraker Realty Co.. Bright MLS
- $755,0003 bd3 ba2.2k sqftNone Available, Wilmington, DE 19807For SaleMLS ID #DENC2106428, Allison Darling, Patterson-Schwartz - Greenville. Bright MLS
- $899,0004 bd3 ba2.1k sqft1106 Station Way, West Chester, PA 19382For SaleMLS ID #PACT2130310, Fallon Collins, CG Realty, LLC. Bright MLS
- $585,9004 bd3 ba2.1k sqft505 Worrall Ave, Kennett Square, PA 19348For SaleMLS ID #PACT2130524, Catherine Menold, Compass Pennsylvania LLC. Bright MLS
- $613,5004 bd3 ba2.8k sqft7 Deer Track Ln, Newark, DE 19711For SaleMLS ID #DENC2098294, Robyn Roberts, BHHS Fox & Roach-Christiana. Bright MLS
- $949,9994 bd3 ba2.8k sqft804 Waverly Rd, Kennett Square, PA 19348For SaleMLS ID #PACT2129774, Trish Gesswein, Houwzer, LLC. Bright MLS
- $799,9003 bd3 ba2.3k sqft1137 Naamans Creek Rd, Garnet Valley, PA 19060For SaleMLS ID #PADE2116854, Brooke May-Lynch, Keller Williams Real Estate - Media. Bright MLS
- $775,0004 bd6 ba2.7k sqft1376 College Hill Dr, Cheyney, PA 19319For SaleMLS ID #PACT2121880, Michelle Beaver, EXP Realty, LLC. Bright MLS
- $664,9004 bd4 ba3.3k sqft206 Fox Run Ln, Lincoln University, PA 19352For SaleMLS ID #PACT2128126, Arleen Pecone, RE/MAX Main Line-West Chester. Bright MLS
- $600,0004 bd3 ba3.6k sqft11 Edinburgh Ct, Newark, DE 19711For SaleMLS ID #DENC2106402, Kimberly Morehart, Compass. Bright MLS
- $775,0005 bd3 ba2.9k sqft1431 Clover Ln, West Chester, PA 19380For SaleMLS ID #PACT2123688, Brian Hetherington, Keller Williams Realty Group. Bright MLS
