Skip main navigation
Sold for $985,000
  • $985,000

    512 Crystal Grove Blvd, Lutz, FL 33548

    5beds
    3,102sqft
    Single Family Residence
    Built in 1988
    0.37 Acres Lot
    $977,300 Zestimate®
    $318/sqft
    $4,606 Estimated rent

    Home value

    $977,300

    $909,000 - $1.05M

    $4,606/mo

    Zestimate® history
    Loading
    Loading...

    Owner options

    List your home for rent

    $4,606/mo

    Rent Zestimate®

    Find your next renter with Zillow Rental Manager. Plus, with online applications, you can quickly screen prospective tenants – for free.

    Learn more

    $4,606/mo

    Rent Zestimate®

    Refinance and save

    $6,875/mo

    Est. payment

    Refinancing to a lower rate could help reduce your monthly payments and save thousands over the life of the loan.

    See today's rates

    $6,875/mo

    Est. payment

    Explore your selling options

    Work with a Zillow partner agent

    Leverage their expertise and Zillow's premium Showcase listings to get your home seen by more buyers.

    Get started

    List with your own agent

    Get your home in front of millions of buyers by listing it on Zillow.

    Learn how to do it

    Sell it yourself

    Take full control of how buyers see your home on Zillow by listing For Sale by Owner (FSBO).

    List your home

    What's special

    Pool homeCraftsman inspired exteriorExpansive paver deckWood burning fireplaceFire pitCovered patioDouble oven
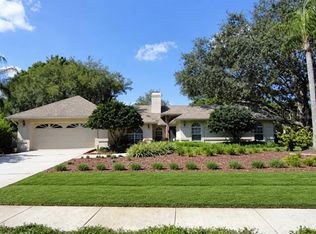
    Welcome to this stunning FULLY REIMAGINED 4 bedroom PLUS OFFICE/5th, Single Story, 3.5 bath, 3 car garage, POOL HOME in the highly coveted CRYSTAL LAKE MANORS community! This highly sought-after, guard-gated community in Lutz is located in the Steinbrenner High School district! The Craftsman inspired exterior and courtyard lead to a spacious residence of which offers well over 3,000 square feet of living space, all situated on an oversized nearly 1/2-acre lot and fully fenced backyard. Inside has been fully reimagined, offering new seamless LVP flooring throughout, completely all new redesigned bathroom spaces including a primary bath with PRIVATE ATRIUM that must be seen to be believed. The kitchen features all new solid wood soft close cabinets, a DOUBLE OVEN, and features a full walk in BUTLERS PANTRY/SKULLERY with prep sink and space for a large additional freezer or secondary fridge! Solid white Carrera quartz counter tops are used throughout, and no detail has been left alone! Wood burning fireplace and a wine bar off the main living room compliment the amenities, of which there are too many to list! Outside, the backyard is a MASSIVE private oasis with a heated spa that cascades into the pool, a covered patio, expansive paver deck, fire pit, PERGOLA, and mature landscaping offering exceptional privacy. New roof in 2023. New HVAC system in 2014. New water heater in 2026. New front sod 2026 with full irrigation front and back. The Manors at Crystal Lakes is a non-CDD community that features outstanding amenities including tennis courts, a basketball court, playground, a large community cabana, and 24-hour security with a manned guard gate. Don’t miss the chance to own this exceptional home—contact us today to schedule your private tour!

    Zillow last checked:

    Listing updated:

    Listing Provided by:

    Louis Graniero 813-957-7160,

    KELLY RIGHT REAL ESTATE 813-321-2282

    Bought with:

    Cathy Edwards, 3130932

    KELLER WILLIAMS RLTY NEW TAMPA

    Source: Stellar MLS,MLS#: TB8480572MLS LogoOriginating MLS: Suncoast Tampa

    Facts & features

    Interior

    Bedrooms & bathrooms
    • Bedrooms: 5
    • Bathrooms: 4
    • Full bathrooms: 3
    • 1/2 bathrooms: 1
    Primary bedroom
    • Features: Walk-In Closet(s)
    • Level: First
    • Area: 360 Square Feet
    • Dimensions: 20x18
    Bedroom 2
    • Features: Built-in Closet
    • Level: First
    • Area: 180 Square Feet
    • Dimensions: 12x15
    Bedroom 3
    • Features: Built-in Closet
    • Level: First
    • Area: 180 Square Feet
    • Dimensions: 12x15
    Bedroom 4
    • Features: Built-in Closet
    • Level: First
    • Area: 180 Square Feet
    • Dimensions: 12x15
    Family room
    • Level: First
    • Area: 432 Square Feet
    • Dimensions: 24x18
    Kitchen
    • Level: First
    • Area: 150 Square Feet
    • Dimensions: 10x15
    Living room
    • Level: First
    • Area: 360 Square Feet
    • Dimensions: 20x18
    Heating
    • Central
    Cooling
    • Central Air
    Appliances
    • Included: Bar Fridge, Oven, Cooktop, Dishwasher, Disposal, Exhaust Fan, Microwave, Range, Range Hood, Refrigerator, Wine Refrigerator
    • Laundry: Laundry Room
    Features
    • Ceiling Fan(s), Kitchen/Family Room Combo, Living Room/Dining Room Combo, Vaulted Ceiling(s), Walk-In Closet(s)
    • Flooring: Carpet, Ceramic Tile, Hardwood
    • Doors: French Doors, Outdoor Kitchen
    • Windows: Skylight(s)
    • Has fireplace: Yes
    • Fireplace features: Wood Burning
    Interior area
    • Total structure area: 4,509
    • Total interior livable area: 3,102 sqft

    Property

    Parking
    • Total spaces: 3
    • Parking features: Garage - Attached
    • Attached garage spaces: 3
    Features
    • Levels: One
    • Stories: 1
    • Patio & porch: Covered, Rear Porch, Screened
    • Exterior features: Courtyard, Fire Pit, Garden, Irrigation System, Outdoor Kitchen, Private Mailbox, Private Yard, Sidewalk
    • Has private pool: Yes
    • Pool features: Gunite, In Ground
    • Has spa: Yes
    • Spa features: Heated, In Ground
    Lot
    • Size: 0.37 Acres
    • Dimensions: 114 x 140
    Details
    • Parcel number: U1427180JP00000300034.0
    • Zoning: PD
    • Special conditions: None

    Construction

    Type & style
    • Home type: SingleFamily
    • Property subtype: Single Family Residence
    Materials
    • Block, Stucco
    • Foundation: Slab
    • Roof: Shingle
    Condition
    • Completed
    • New construction: No
    • Year built: 1988

    Utilities & green energy

    • Sewer: Public Sewer
    • Water: Public
    • Utilities for property: Public

    Community & neighborhood

    Community
    • Community features: Public Boat Ramp, Gated Community - Guard, Tennis Court(s)
    Location
    • Region: Lutz
    • Subdivision: THE MANORS AT CRYSTAL LAKES

    HOA & financial

    HOA
    • Has HOA: Yes
    • HOA fee: $165 monthly
    • Amenities included: Pickleball Court(s)
    • Services included: Security
    • Association name: Melinda Spall
    • Association phone: 813-600-1100
    Other fees
    • Pet fee: $0 monthly
    Other financial information
    • Total actual rent: 0

    Other

    Other facts
    • Listing terms: Cash,Conventional,FHA,VA Loan
    • Ownership: Fee Simple
    • Road surface type: Paved, Asphalt

    Price history

    DateEventPrice
    4/9/2026Sold$985,000$318/sqft
    Source: Stellar MLS #TB8480572 Report a problem
    3/10/2026Pending sale$985,000$318/sqft
    Source: Stellar MLS #TB8480572 Report a problem
    2/25/2026Listed for sale$985,000+51.5%$318/sqft
    Source: Stellar MLS #TB8480572 Report a problem
    10/20/2025Sold$650,000-7%$210/sqft
    Source: Stellar MLS #TB8400052 Report a problem
    10/10/2025Pending sale$699,000$225/sqft
    Source: Stellar MLS #TB8400052 Report a problem
    10/2/2025Listed for sale$699,000$225/sqft
    Source: Stellar MLS #TB8400052 Report a problem
    9/19/2025Listing removed$699,000$225/sqft
    Source: Stellar MLS #TB8400052 Report a problem
    8/21/2025Pending sale$699,000$225/sqft
    Source: Stellar MLS #TB8400052 Report a problem
    8/12/2025Price change$699,000-3.6%$225/sqft
    Source: Stellar MLS #TB8400052 Report a problem
    7/15/2025Price change$725,000-3.2%$234/sqft
    Source: Stellar MLS #TB8400052 Report a problem
    6/27/2025Listed for sale$749,000+125.6%$241/sqft
    Source: Stellar MLS #TB8400052 Report a problem
    12/21/2010Sold$332,000-3.8%$107/sqft
    Source: Stellar MLS #T2447400 Report a problem
    12/16/2010Price change$345,000-6.8%$111/sqft
    Source: DENNIS REALTY & INV. CORP. #T2447400 Report a problem
    11/24/2010Listed for sale$370,000+45.1%$119/sqft
    Source: Visual Tour #T2447400 Report a problem
    1/8/2003Sold$255,000+23.8%$82/sqft
    Source: Public Record Report a problem
    12/7/1995Sold$206,000+3.3%$66/sqft
    Source: Public Record Report a problem
    6/11/1993Sold$199,500$64/sqft
    Source: Public Record Report a problem

    Public tax history

    YearProperty taxesTax assessment
    2025$5,142 +9.2%$281,828 +2.9%
    2024$4,711 +3.7%$273,885 +3%
    2023$4,544 +4.8%$265,908 +3%
    2022$4,336 +1.5%$258,163 +3%
    2021$4,272 +2.3%$250,644 +1.4%
    2020$4,177 +2.9%$247,183 +2.3%
    2019$4,060 $241,626 +1.9%
    2018$4,060 +2.4%$237,121 -23.5%
    2017$3,963 +1.3%$310,089 +36.3%
    2016$3,910 +1.1%$227,467 +0.7%
    2015$3,869 -1.1%$225,886 +0.8%
    2014$3,912 +2.1%$224,018 +2.7%
    2013$3,832 +0.3%$218,124 +1.7%
    2012$3,820 -6.9%$214,478 -5.9%
    2011$4,102 -14.4%$228,026 -13.6%
    2010$4,792 +2.6%$263,966 +2.7%
    2009$4,672 0%$257,026 +0.1%
    2008$4,675 -1.9%$256,769 +3%
    2007$4,764 -6%$249,290 +2.1%
    2006$5,069 -0.1%$244,238 +3%
    2005$5,071 $237,124 +3%
    2004-- $230,217 -3.7%
    2003-- $239,138 +16.5%
    2002-- $205,322 +1.6%
    2001-- $202,089 +0.9%
    2000$4,350 $200,363

    Find assessor info on the county website

    Neighborhood: Crystal Lakes Manors

    Nearby schools

    GreatSchools rating
    Schools provided by the listing agent
    • Elementary: Lutz-HB
    • Middle: Buchanan-HB
    • High: Steinbrenner High School

    Source: Stellar MLS. This data may not be complete. We recommend contacting the local school district to confirm school assignments for this home.

    Get a cash offer in 3 minutes
    Find out how much your home could sell for in as little as 3 minutes with a no-obligation cash offer.
    Estimated market value
    $977,300
    Get a cash offer in 3 minutes
    Find out how much your home could sell for in as little as 3 minutes with a no-obligation cash offer.
    Estimated market value
    $977,300