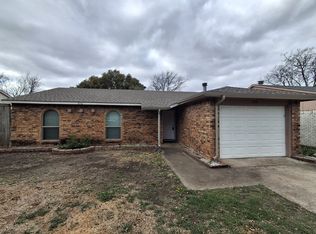
Stunning, completely updated and move-in ready 3 bedroom, 2 bath home in a prime location in Allen! A contemporary renovation inside & out has brought this solid built charming home into the 21st century with a bright & flowing open floor plan that makes the house feel a lot bigger than the actual square footage! EVERYTHING has been updated in this home. As you walk in, you will truly feel you are at a newly constructed house. New PVC plumbing underneath the house & yard line was installed in 2026, inspected & passed by the city of Allen. Foundation was adjusted & comes with an engineering report and a lifetime warranty. Roof is 5 yrs old. The HVAC unit & electrical panel were recently updated. Brand new HVAC air ducts were installed last week in the attic for crisp, allergy free air. Brand new windows & interior doors are installed throughout the property in 2026. Additional upgrades include, but are not limited to, new scratch & waterproof vinyl SPC flooring throughout the house, new trims & baseboards, all the walls & ceilings are retextured & painted and a striking custom fireplace surround added that anchors the large open living space. The open concept kitchen flows into the dining & living spaces and has been updated with beautiful shaker cabinets, quartz countertop with an oversized island, stainless appliances & gold finishes. Brand new water heater installed in 2026. Energy efficient LED lighting throughout the house, and stunning imported high quality tiles are installed in the bathrooms that are seen in million dollar magazine homes. You will love the quiet serene backyard escape with privacy fence that was just stained. The entire front & backyard has new installed sod to provide lush landscaping. Upgraded outdoor LED lighting & the addition of custom made exterior shutters makes this home really shine on the street! Located just a few minutes off 75 for quick & easy access to commuting, shopping, dining and entertainment. Zoned Allen ISD!
Sold
Price Unknown
512 Cumberland Dr, Allen, TX 75002
3beds
1,292sqft
Single Family Residence
Built in 1976
6,098 Square Feet Lot
$331,100 Zestimate®
$--/sqft
$2,018 Estimated rent
Home value
$331,100
$315,000 - $348,000
$2,018/mo
Zestimate® history
Owner options
List your home for rent
$2,018/mo
Rent Zestimate®
Find your next renter with Zillow Rental Manager. Plus, with online applications, you can quickly screen prospective tenants – for free.
$2,018/mo
Rent Zestimate®
Refinance and save
Refinancing to a lower rate could help reduce your monthly payments and save thousands over the life of the loan.
Explore your selling options
Work with a Zillow partner agent
Leverage their expertise and Zillow's premium Showcase listings to get your home seen by more buyers.
Get startedList with your own agent
Get your home in front of millions of buyers by listing it on Zillow.
Learn how to do itSell it yourself
Take full control of how buyers see your home on Zillow by listing For Sale by Owner (FSBO).
List your homeWhat's special
Upgraded outdoor led lightingNew trims and baseboards
Zillow last checked:
Listing updated:
Listed by:
Abraham Mercado 0726890 817-822-4567,
Compass RE Texas , LLC 214-814-8100
Bought with:
Valeria Arroyo, 0786989
Local Realty Agency
Source: NTREIS,MLS#: 21294137
Facts & features
Interior
Bedrooms & bathrooms
- Bedrooms: 3
- Bathrooms: 2
- Full bathrooms: 2
Primary bedroom
- Level: First
- Dimensions: 14 x 12
Primary bathroom
- Level: First
- Dimensions: 9 x 6
Dining room
- Level: First
- Dimensions: 10 x 10
Kitchen
- Level: First
- Dimensions: 16 x 11
Living room
- Level: First
- Dimensions: 20 x 15
Appliances
- Included: Dishwasher, Electric Oven, Electric Range, Disposal, Microwave, Refrigerator
Features
- Cable TV
- Has basement: No
- Number of fireplaces: 1
- Fireplace features: Living Room
Interior area
- Total interior livable area: 1,292 sqft
Property
Parking
- Total spaces: 1
- Parking features: Driveway
- Attached garage spaces: 1
Accessibility
- Accessibility features: Accessible Doors
Features
- Levels: One
- Stories: 1
- Pool features: None
Lot
- Size: 6,098 Square Feet
Details
- Parcel number: R115000900301
Construction
Type & style
- Home type: SingleFamily
- Architectural style: Detached
- Property subtype: Single Family Residence
- Attached to another structure: Yes
Materials
- Roof: Composition
Condition
- Year built: 1976
Utilities & green energy
- Sewer: Public Sewer
- Water: Public
- Utilities for property: Sewer Available, Water Available, Cable Available
Community & HOA
Community
- Subdivision: Windridge 1
HOA
- Has HOA: No
Location
- Region: Allen
Financial & listing details
- Tax assessed value: $271,562
- Annual tax amount: $1,090
- Date on market: 6/6/2026
- Cumulative days on market: 11 days
Price history
| Date | Event | Price |
|---|---|---|
| 8/12/2026 | Sold | -- |
Source: NTREIS #21294137 Report a problem | ||
| 6/17/2026 | Pending sale | $329,999$255/sqft |
Source: NTREIS #21294137 Report a problem | ||
| 6/6/2026 | Listed for sale | $329,999$255/sqft |
Source: NTREIS #21294137 Report a problem | ||
Public tax history
| Year | Property taxes | Tax assessment |
|---|---|---|
| 2025 | $1,090 | $271,562 +6.5% |
| 2024 | -- | $254,945 +10% |
| 2023 | $924 -50.9% | $231,768 +10% |
| 2022 | $1,882 +0.6% | $210,698 +10% |
| 2021 | $1,871 +3.5% | $191,544 +10% |
| 2020 | $1,807 +4.2% | $174,131 +10% |
| 2019 | $1,735 +3.7% | $158,301 +10% |
| 2018 | $1,673 +7% | $143,910 -8.4% |
| 2017 | $1,564 | $157,177 +12.5% |
| 2016 | $1,564 -2.6% | $139,678 +23.4% |
| 2015 | $1,605 | $113,206 +12.3% |
| 2014 | $1,605 | $100,788 +12.8% |
| 2013 | -- | $89,357 -0.4% |
| 2012 | -- | $89,689 -5.2% |
| 2011 | -- | $94,630 -4.6% |
| 2010 | -- | $99,184 -2.6% |
| 2009 | -- | $101,791 -0.7% |
| 2008 | -- | $102,539 +0.6% |
| 2007 | -- | $101,947 +4.5% |
| 2006 | -- | $97,566 +2.2% |
| 2005 | -- | $95,431 -2.9% |
| 2004 | -- | $98,239 +1.2% |
| 2003 | -- | $97,120 +4.1% |
| 2002 | -- | $93,319 +11.5% |
| 2001 | -- | $83,659 +8.2% |
| 2000 | -- | $77,327 |
Find assessor info on the county website
Neighborhood: Windridge Estates
Nearby homes
- $267,6003 bd2 ba1.2k sqft510 Cumberland Dr, Allen, TX 75002Off Market
- $286,600-- bd2 ba1.6k sqft514 Cumberland Dr, Allen, TX 75002Off Market
- $269,3003 bd2 ba1.3k sqft511 Oldbridge Dr, Allen, TX 75002Off Market

- $276,5003 bd2 ba1.6k sqft516 Cumberland Dr, Allen, TX 75002Off Market
- $268,100-- bd2 ba1.3k sqft508 Cumberland Dr, Allen, TX 75002Off Market
- $296,900-- bd2 ba1.6k sqft513 Oldbridge Dr, Allen, TX 75002Off Market
- $294,4003 bd2 ba1.2k sqft509 Oldbridge Dr, Allen, TX 75002Off Market
- $263,6003 bd2 ba1.3k sqft515 Oldbridge Dr, Allen, TX 75002Off Market
Nearby schools
GreatSchools rating
- 5/10Alton Boyd Elementary SchoolGrades: K-6Distance: 0.3 mi
- 10/10Ereckson Middle SchoolGrades: 7-8Distance: 2.2 mi
- 8/10Allen High SchoolGrades: 9-12Distance: 2 mi
Schools provided by the listing agent
- Elementary: Boyd
- Middle: Ereckson
- High: Allen
- District: Allen ISD
Source: NTREIS. This data may not be complete. We recommend contacting the local school district to confirm school assignments for this home.
Get a cash offer in 3 minutes
Find out how much your home could sell for in as little as 3 minutes with a no-obligation cash offer.
Estimated market value
$331,100
Get a cash offer in 3 minutes
Find out how much your home could sell for in as little as 3 minutes with a no-obligation cash offer.
Estimated market value
$331,100
- Texas
- Collin County
- Allen
- 75002
- Windridge Estates
- 512 Cumberland Dr
