Beautifully updated home situated on a cul-de-sac in the sought-after Eagle Watch community in the Towne Lake area of Woodstock. Surrounded by mature trees, this home offers exceptional privacy, a freshly painted exterior, and ample parking. Step inside to a stunning two-story foyer featuring beautiful hardwood floors and an updated staircase with new railings. To the right, you’ll find a private office with built-in bookshelves, while the formal living room to the left provides flexible space for a playroom, gym, or second office. The formal dining room flows seamlessly into the beautifully updated eat-in kitchen featuring quartz countertops, stainless steel appliances, a large island, and abundant cabinet space. Step outside to enjoy the newly built deck overlooking the fenced backyard, mature landscaping, and charming storage shed — perfect for relaxing or entertaining. The spacious two-story family room features built-ins, a fireplace, and plenty of natural light. Upstairs, you’ll find LVP flooring throughout, a spacious primary suite with separate his-and-her vanities and closets, a soaking tub, separate shower, and three additional bedrooms with a full bathroom. The finished basement offers incredible flexibility and would make an ideal in-law suite, teen suite, or potential rental opportunity. Featuring all-new LVP flooring, a mini-kitchen, oversized bedroom, full bathroom, bar area, living room, and a covered screened-in deck with private access to the backyard and cul-de-sac, this space is perfect for multigenerational living or guests. This home is within walking distance to Eagle Watch amenities including swimming pools, playgrounds, basketball courts, volleyball, tennis courts, fitness center, golf club, and restaurant. Additional upgrades include new windows, toilets, water heater, A/C units, gutter guards, and an updated electric panel brought up to code.
Active
Price cut: $15K (8/10)
$700,000
512 Cypress Point, Woodstock, GA 30189
5beds
3,774sqft
Single Family Residence, Residential
Built in 1994
0.37 Acres Lot
$693,100 Zestimate®
$185/sqft
$-- HOA
What's special
Fenced backyardSpacious primary suiteCharming storage shedPlenty of natural lightNewly built deckLarge islandBeautifully updated eat-in kitchen
- 111 days
- 584
- 23
Zillow last checked:
Listing updated:
Listed by:
Kassandra Olejnik,
Berkshire Hathaway HomeServices Georgia Properties 770-720-1400
Source: FMLS GA,MLS#: 7775595
Facts & features
Interior
Bedrooms & bathrooms
- Bedrooms: 5
- Bathrooms: 4
- Full bathrooms: 3
- 1/2 bathrooms: 1
Rooms
- Room types: Basement, Office, Living Room, Dining Room
Primary bedroom
- Features: Oversized Master
- Level: Oversized Master
Bedroom
- Features: Oversized Master
Primary bathroom
- Features: Separate Tub/Shower, Separate His/Hers, Vaulted Ceiling(s), Whirlpool Tub
Dining room
- Features: Separate Dining Room
Kitchen
- Features: Eat-in Kitchen, Kitchen Island, Pantry, Stone Counters, Cabinets White, Breakfast Bar
Heating
- Forced Air, Natural Gas
Cooling
- Central Air
Appliances
- Included: Refrigerator, Gas Range, Microwave, Disposal, Dishwasher, Gas Water Heater
- Laundry: Laundry Room, In Hall
Features
- Walk-In Closet(s), His and Hers Closets, Entrance Foyer 2 Story, Double Vanity, Crown Molding, Bookcases, Vaulted Ceiling(s), Tray Ceiling(s), Dry Bar, High Ceilings 10 ft Main
- Flooring: Hardwood, Luxury Vinyl
- Windows: Insulated Windows
- Basement: Finished,Finished Bath,Walk-Out Access,Exterior Entry,Interior Entry,Full
- Number of fireplaces: 1
- Fireplace features: Family Room, Gas Starter
- Common walls with other units/homes: No Common Walls
Interior area
- Total structure area: 3,774
- Total interior livable area: 3,774 sqft
- Finished area above ground: 2,488
- Finished area below ground: 1,286
Video & virtual tour
Property
Parking
- Total spaces: 6
- Parking features: Garage
- Garage spaces: 2
Accessibility
- Accessibility features: None
Features
- Levels: Three Or More
- Patio & porch: Covered, Deck, Screened
- Exterior features: Other
- Pool features: None
- Has spa: Yes
- Spa features: Bath, None
- Fencing: Back Yard,Wrought Iron
- Has view: Yes
- View description: Neighborhood
- Waterfront features: None
- Body of water: None
Lot
- Size: 0.37 Acres
- Dimensions: 167 x 149 x 134 x 95
- Features: Cul-De-Sac, Landscaped, Front Yard, Back Yard
Details
- Additional structures: Shed(s)
- Parcel number: 15N04D 133
- Other equipment: None
- Horse amenities: None
Construction
Type & style
- Home type: SingleFamily
- Architectural style: Other
- Property subtype: Single Family Residence, Residential
Materials
- Stucco
- Foundation: Concrete Perimeter
- Roof: Composition
Condition
- Resale
- New construction: No
- Year built: 1994
Utilities & green energy
- Electric: 110 Volts, 220 Volts
- Sewer: Public Sewer
- Water: Public
- Utilities for property: Cable Available, Electricity Available, Natural Gas Available, Phone Available, Sewer Available, Underground Utilities, Water Available
Green energy
- Energy efficient items: None
- Energy generation: None
Community & HOA
Community
- Features: Homeowners Assoc, Playground, Pool, Pickleball, Restaurant, Sidewalks, Tennis Court(s), Near Schools, Near Shopping, Fitness Center, Golf, Clubhouse
- Security: Smoke Detector(s)
- Subdivision: Eagle Watch Sub Sec F Un I
HOA
- Has HOA: Yes
- Services included: Swim, Tennis
Location
- Region: Woodstock
Financial & listing details
- Price per square foot: $185/sqft
- Tax assessed value: $602,970
- Annual tax amount: $5,880
- Date on market: 5/12/2026
- Cumulative days on market: 100 days
- Electric utility on property: Yes
- Road surface type: Paved
Estimated market value
$693,100
$658,000 - $728,000
$3,611/mo
Price history
| Date | Event | Price |
|---|---|---|
| 8/10/2026 | Price change | $700,000-2.1%$185/sqft |
Source:  FMLS GA #7775595 Report a problem FMLS GA #7775595 Report a problem | ||
| 7/10/2026 | Price change | $715,000-1.4%$189/sqft |
Source: FMLS GA #7775595 Report a problem | ||
| 6/23/2026 | Price change | $725,000-1.4%$192/sqft |
Source: FMLS GA #7775595 Report a problem | ||
| 5/22/2026 | Listed for sale | $735,000+28.9%$195/sqft |
Source: FMLS GA #7775595 Report a problem | ||
| 6/30/2022 | Sold | $570,000+4.6%$151/sqft |
Source: FMLS GA #7064466 Report a problem | ||
| 6/18/2022 | Pending sale | $545,000$144/sqft |
Source: FMLS GA #7064466 Report a problem | ||
| 6/14/2022 | Contingent | $545,000$144/sqft |
Source: FMLS GA #7064466 Report a problem | ||
| 6/11/2022 | Listed for sale | $545,000$144/sqft |
Source:  GAMLS #10058676 Report a problem GAMLS #10058676 Report a problem | ||
Public tax history
| Year | Property taxes | Tax assessment |
|---|---|---|
| 2025 | $5,877 +5.9% | $241,188 +8.1% |
| 2024 | $5,550 +0.4% | $223,104 +0.8% |
| 2023 | $5,526 +433% | $221,332 +26.8% |
| 2022 | $1,037 -0.6% | $174,548 +14.2% |
| 2021 | $1,043 +3.3% | $152,832 +6.9% |
| 2020 | $1,010 +3.1% | $142,996 +6% |
| 2019 | $980 +0.2% | $134,920 -58.5% |
| 2018 | $978 -2.3% | $325,100 +0.2% |
| 2017 | $1,002 -1.1% | $324,300 +4.2% |
| 2016 | $1,012 | $311,300 +9.2% |
| 2015 | $1,012 +4.7% | $285,100 +6.9% |
| 2014 | $967 +4.4% | $266,600 +10.9% |
| 2013 | $926 -2.4% | $240,400 +0.3% |
| 2012 | $949 -68.1% | $239,800 -7.8% |
| 2011 | $2,977 +1.9% | $260,200 +147.5% |
| 2010 | $2,922 -2.6% | $105,120 -7.9% |
| 2009 | $3,001 +19.8% | $114,160 +8.1% |
| 2008 | $2,504 -1.1% | $105,640 -0.9% |
| 2007 | $2,532 -1.6% | $106,600 +0.2% |
| 2006 | $2,573 +4.2% | $106,400 +4.3% |
| 2005 | $2,470 | $102,040 -59.9% |
| 2004 | -- | $254,500 +6.1% |
| 2003 | -- | $239,800 +162.1% |
| 2002 | $2,192 -1.1% | $91,480 +3.5% |
| 2001 | $2,216 | $88,360 |
| 2000 | -- | $88,360 +7.9% |
| 1999 | $2,254 | $81,920 |
Find assessor info on the county website
Monthly payment
Est. payment
Payment breakdown
Explore the cost of this home by adjusting the details. Changes won't be saved.Climate risks
Neighborhood: 30189
Nearby schools
Schools provided by the listing agent
- Elementary: Bascomb
- Middle: E.T. Booth
- High: Etowah
Source: FMLS GA. This data may not be complete. We recommend contacting the local school district to confirm school assignments for this home.
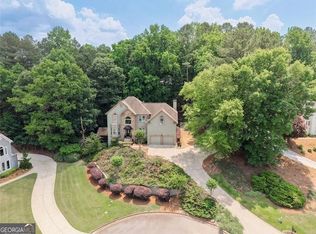
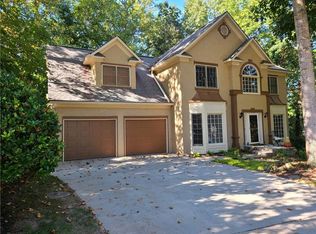
Similar homes
- $699,9995 bd5 ba3.8k sqft409 Misty Ridge Way, Woodstock, GA 30189For Sale
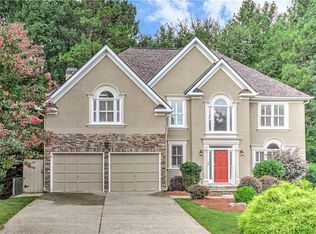
 MLS ID #7813195, WEBB REAL ESTATE TEAM, Drake Realty of GA, Inc.. FMLS GA
 - $800,0005 bd5 ba3.9k sqft508 Woodbrook Ln, Canton, GA 30114Active
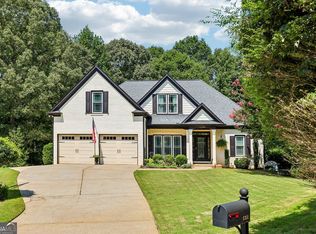
 MLS ID #10829854, Shari Mosteller, Redfin Corporation. GAMLS
 - $638,0004 bd4 ba2.9k sqft415 Falling Water Ave, Woodstock, GA 30189Active
 MLS ID #10776504, Julie Auger, BHHS Georgia Properties. GAMLS
 - $515,0004 bd3 ba2.2k sqft2009 Westside Ln, Woodstock, GA 30189Active
 MLS ID #10770667, Will Fassinger, 1 Percent Lists Peach State. GAMLS
 - $489,9994 bd3 ba2.5k sqft108 Township Ct, Woodstock, GA 30189For SaleMLS ID #7821644, Teyonna Rockmore, Rockmore Realty Group, LLC. FMLS GA
- $675,0003 bd3 ba2.8k sqft313 Serenity Way, Woodstock, GA 30188ActiveMLS ID #10833966, John Meis, REMAX Around Atlanta. GAMLS
- $760,0006 bd5 ba4.2k sqft205 Stillwater Gln, Woodstock, GA 30188ActiveMLS ID #10787383, Path & Post Team, Path & Post. GAMLS
- $619,9004 bd4 ba2.9k sqft556 Lost Creek Dr, Woodstock, GA 30188For SaleMLS ID #7804085, SARAH HOLT, Greystone Real Estate, LLC. FMLS GA
- $699,0005 bd4 ba3.4k sqft249 Fountain Oak Way, Canton, GA 30114For SaleMLS ID #7825738, Stephanie Robinson, ERA Sunrise Realty. FMLS GA
- $715,0004 bd4 ba3.4k sqft1442 Crestwind Rd, Kennesaw, GA 30152For SaleMLS ID #7828267, Keli Sanderson, Johnny Walker Realty. FMLS GA
- $699,0005 bd4 ba4.1k sqft6610 Fox Creek Dr, Cumming, GA 30040For SaleMLS ID #7808545, Kimmy Counter, Atlanta Fine Homes Sotheby's International. FMLS GA
- $718,5005 bd5 ba4.7k sqft142 Madison St, Canton, GA 30115For SaleMLS ID #7804561, Matthew Stott, Stott Homes LLC. FMLS GA
- $850,0005 bd5 ba5k sqft4074 Hickory Fairway Dr, Woodstock, GA 30188ActiveMLS ID #10812058, Jeannette Carter, BHHS Georgia Properties. GAMLS
- $710,0004 bd4 ba4k sqft82 Old Mountain Pl, Powder Springs, GA 30127ActiveMLS ID #10778812, Blair Rozelle, Atlanta Communities. GAMLS
- $699,9004 bd3 ba2.5k sqft4010 Rockingham Dr, Roswell, GA 30075For SaleMLS ID #7792237, MATTHEW MAURER, New Choice Real Estate, Inc.. FMLS GA
- $575,0004 bd3 ba3.4k sqft1497 Willow Bnd, Woodstock, GA 30188ActiveMLS ID #10792980, Cindy Griswell, The Connection Real Estate. GAMLS
- $675,0005 bd4 ba4.1k sqft103 Thundering Hills Rdg, Canton, GA 30114ActiveMLS ID #10801730, Jennifer Bohrer, Boulevard. GAMLS
- $699,9994 bd3 ba3.6k sqft4770 Hamptons Dr, Alpharetta, GA 30004For SaleMLS ID #7793032, Teresa Gale, The Rezerve, LLC. FMLS GA
- $749,8005 bd4 ba4.7k sqft3363 Linton Ln, Marietta, GA 30066For SaleMLS ID #7811270, DEBBIE REDFORD, All Atlanta Realty, LLC. FMLS GA
- $699,9005 bd4 ba5.2k sqft656 Goldenwood Ct, Powder Springs, GA 30127For SaleMLS ID #7813266, Ken Jones, Clear Summit Realty, LLC.. FMLS GA
