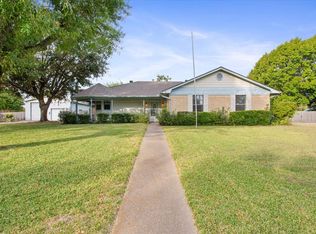
Welcome to 512 Dal Paso Drive in Robinson, Texas—a charming and well-maintained home located in Robinson ISD. This inviting 3-bedroom, 2.5-bathroom residence offers a functional layout perfect for both everyday living and entertaining. Step inside to find a spacious living room anchored by a cozy fireplace, creating the perfect gathering space for family and friends. The home features a formal dining room ideal for hosting special occasions, along with a bright eat-in kitchen that provides plenty of space for casual meals and morning coffee. Outside, you’ll fall in love with the beautifully landscaped yard and a generously sized backyard designed for entertaining, relaxing, or enjoying time outdoors. With its desirable location, thoughtful layout, and welcoming outdoor space, this home offers comfort, style, and convenience all in one.
Sold
Price Unknown
512 Dal Paso Dr, Waco, TX 76706
3beds
1,956sqft
Single Family Residence
Built in 1987
0.57 Acres Lot
$320,300 Zestimate®
$--/sqft
$2,147 Estimated rent
Home value
$320,300
$298,000 - $343,000
$2,147/mo
Zestimate® history
Owner options
List your home for rent
$2,147/mo
Rent Zestimate®
Find your next renter with Zillow Rental Manager. Plus, with online applications, you can quickly screen prospective tenants – for free.
$2,147/mo
Rent Zestimate®
Refinance and save
Refinancing to a lower rate could help reduce your monthly payments and save thousands over the life of the loan.
Explore your selling options
Work with a Zillow partner agent
Leverage their expertise and Zillow's premium Showcase listings to get your home seen by more buyers.
Get startedList with your own agent
Get your home in front of millions of buyers by listing it on Zillow.
Learn how to do itSell it yourself
Take full control of how buyers see your home on Zillow by listing For Sale by Owner (FSBO).
List your homeWhat's special
Cozy fireplaceFormal dining roomWelcoming outdoor spaceBeautifully landscaped yardBright eat-in kitchen
Zillow last checked:
Listing updated:
Listed by:
Sarah Martin 0723213 254-741-1500,
Kelly, Realtors 254-741-1500
Bought with:
Aaron Tucker, 723890
CENTURY 21 Judge Fite Company
Source: NTREIS,MLS#: 21231436
Facts & features
Interior
Bedrooms & bathrooms
- Bedrooms: 3
- Bathrooms: 3
- Full bathrooms: 2
- 1/2 bathrooms: 1
Primary bedroom
- Features: Ceiling Fan(s)
- Level: First
- Dimensions: 0 x 0
Bedroom
- Features: Ceiling Fan(s)
- Level: First
- Dimensions: 0 x 0
Bedroom
- Features: Ceiling Fan(s)
- Level: First
- Dimensions: 0 x 0
Dining room
- Features: Built-in Features
- Level: First
- Dimensions: 0 x 0
Kitchen
- Features: Eat-in Kitchen
- Level: First
- Dimensions: 0 x 0
Living room
- Features: Built-in Features, Ceiling Fan(s), Fireplace
- Level: First
- Dimensions: 0 x 0
Heating
- Central, Fireplace(s)
Cooling
- Central Air, Ceiling Fan(s)
Appliances
- Included: Refrigerator
- Laundry: Laundry in Utility Room
Features
- Built-in Features, Chandelier, Eat-in Kitchen, Granite Counters
- Flooring: Carpet, Ceramic Tile
- Windows: Window Coverings
- Has basement: No
- Number of fireplaces: 1
- Fireplace features: Living Room
Interior area
- Total interior livable area: 1,956 sqft
Property
Parking
- Total spaces: 2
- Parking features: Driveway
- Attached garage spaces: 2
Features
- Levels: One
- Stories: 1
- Patio & porch: Covered
- Pool features: None
- Fencing: Wood
Lot
- Size: 0.57 Acres
- Features: Landscaped
Details
- Parcel number: 440005000010006
- Other equipment: None
Construction
Type & style
- Home type: SingleFamily
- Architectural style: Detached
- Property subtype: Single Family Residence
Materials
- Brick
- Roof: Composition,Shingle
Condition
- Year built: 1987
Utilities & green energy
- Sewer: Public Sewer
- Water: Public
- Utilities for property: Sewer Available, Water Available
Community & HOA
Community
- Security: Smoke Detector(s)
- Subdivision: Doye Baker
HOA
- Has HOA: No
Location
- Region: Waco
Financial & listing details
- Tax assessed value: $318,940
- Annual tax amount: $5,696
- Date on market: 4/28/2026
- Cumulative days on market: 17 days
- Listing terms: Cash,Conventional,FHA,USDA Loan,VA Loan
Price history
| Date | Event | Price |
|---|---|---|
| 5/15/2026 | Sold | -- |
Source: NTREIS #21231436 Report a problem | ||
| 5/5/2026 | Contingent | $340,000$174/sqft |
Source: NTREIS #21231436 Report a problem | ||
| 4/29/2026 | Listed for sale | $340,000$174/sqft |
Source: NTREIS #21231436 Report a problem | ||
Public tax history
| Year | Property taxes | Tax assessment |
|---|---|---|
| 2025 | $2,411 +20.4% | $296,157 +10% |
| 2024 | $2,002 -19.8% | $269,234 +10% |
| 2023 | $2,495 +2.5% | $244,758 +10% |
| 2022 | $2,435 -0.7% | $222,507 +10% |
| 2021 | $2,452 | $202,279 +10% |
| 2020 | -- | $183,890 +5.8% |
| 2019 | $2,194 | $173,730 +0.9% |
| 2018 | $2,194 +4.9% | $172,250 +8.8% |
| 2017 | $2,092 +4% | $158,310 +2.5% |
| 2016 | $2,011 | $154,410 +12.1% |
| 2015 | $2,011 | $137,800 +1.9% |
| 2014 | $2,011 | $135,270 +2.7% |
| 2012 | -- | $131,717 +1% |
| 2011 | -- | $130,365 +1.8% |
| 2010 | -- | $128,054 -6% |
| 2009 | -- | $136,231 -5.3% |
| 2008 | -- | $143,781 +3.8% |
| 2007 | -- | $138,555 +9.8% |
| 2006 | -- | $126,192 +3.1% |
| 2005 | -- | $122,364 |
| 2004 | -- | $122,364 +3.1% |
| 2003 | -- | $118,631 +6.9% |
| 2002 | -- | $111,014 +12.8% |
| 2001 | -- | $98,449 -0.1% |
| 2000 | -- | $98,517 |
Find assessor info on the county website
Neighborhood: 76706
Nearby homes
- $307,3004 bd2 ba2k sqft205 Baker Ln, Waco, TX 76706Off Market

- $--3 bd3 ba1.7k sqft510 Dal Paso Dr, Waco, TX 76706Sold
- $374,0004 bd3 ba2.6k sqft515 Kim Ln, Waco, TX 76706Off Market
- $283,3003 bd2 ba1.7k sqft207 Baker Ln, Waco, TX 76706Off Market
- $--4 bd2 ba2.5k sqft513 Kim Ln, Robinson, TX 76706Sold
- $399,6003 bd2 ba2.3k sqft517 Kim Ln, Waco, TX 76706Off Market
- $317,6003 bd2 ba1.8k sqft511 Dal Paso Dr, Waco, TX 76706Off Market
- $--3 bd2 ba2.3k sqft210 Baker Ln, Waco, TX 76706Sold
Nearby schools
GreatSchools rating
- 8/10Robinson Elementary SchoolGrades: 2-3Distance: 0.3 mi
- 7/10Robinson Junior High SchoolGrades: 7-8Distance: 1.2 mi
- 6/10Robinson High SchoolGrades: 9-12Distance: 1.4 mi
Schools provided by the listing agent
- Elementary: Robinson
- High: Robinson
- District: Robinson ISD
Source: NTREIS. This data may not be complete. We recommend contacting the local school district to confirm school assignments for this home.
- Texas
- McLennan County
- Robinson
- 76706
- 512 Dal Paso Dr
Nearby cities
Nearby zip codes
Other Robinson Topics
