This thoughtfully updated and move-in ready residence combines space, style, and flexibility in one of the area’s most convenient locations. Recently refreshed with beautifully renovated kitchen and bathrooms, the home features new quartz countertops and backsplash, freshly painted kitchen cabinets, new tile flooring in the kitchen, an updated front door, and refreshed bathrooms that add a modern, polished feel throughout.
Designed with versatility in mind, the home offers TWO PRIMARY SUITES, each with its own private ensuite bathroom. One spacious primary bedroom is conveniently located on the main floor, while the second is upstairs, creating the perfect setup for multigenerational living, guests, or added privacy. A downstairs half bath adds extra convenience for visitors.
Upstairs, you’ll also find a large game room ideal for entertaining, along with two additional oversized bedrooms; four total bedrooms including both primaries, plus another full bathroom, providing room for everyone to spread out comfortably. Every bedroom is impressively sized and features walk-in closets, offering the storage and functionality today’s buyers are searching for.
Step outside to enjoy the backyard deck, perfect for relaxing evenings or weekend gatherings. Situated on a quiet interior lot, this home offers added privacy and minimal traffic while still being close to everything.
Location is everything and this one truly delivers. With quick access to Highways 183 and 360, commuting throughout the Metroplex is effortless. Ideally located within walking distance to Arbor Creek Elementary School and just blocks from the Euless Recreation Center & Natatorium with waterpark, this home offers both convenience and lifestyle.
Turnkey, thoughtfully updated, and loaded with value, this is a rare opportunity in an established neighborhood. Come tour today and see why this lovely home is one buyers won’t want to miss!
Sold
Price Unknown
512 Darlene Trl, Euless, TX 76039
4beds
3,276sqft
Single Family Residence
Built in 2004
6,446 Square Feet Lot
$-- Zestimate®
$--/sqft
$-- Estimated rent
Home value
Not available
Estimated sales range
Not available
Not available
Zestimate® history
Owner options
List your home for rent
Find your next renter with Zillow Rental Manager. Plus, with online applications, you can quickly screen prospective tenants – for free.
Refinance and save
$425/mo
Est. payment
Refinancing to a lower rate could help reduce your monthly payments and save thousands over the life of the loan.
$425/mo
Est. payment
Explore your selling options
Work with a Zillow partner agent
Leverage their expertise and Zillow's premium Showcase listings to get your home seen by more buyers.
Get startedList with your own agent
Get your home in front of millions of buyers by listing it on Zillow.
Learn how to do itSell it yourself
Take full control of how buyers see your home on Zillow by listing For Sale by Owner (FSBO).
List your homeWhat's special
Refreshed bathroomsBeautifully renovated kitchenTwo additional oversized bedroomsFreshly painted kitchen cabinets
Zillow last checked:
Listing updated:
Listed by:
Kiran Meghani 0759192 817-715-4950,
Compass RE Texas, LLC 469-210-8288
Bought with:
Femina Merchant, 0655372
DFW Realty & Mortgage Group
Source: NTREIS,MLS#: 21273554
Facts & features
Interior
Bedrooms & bathrooms
- Bedrooms: 4
- Bathrooms: 4
- Full bathrooms: 3
- 1/2 bathrooms: 1
Primary bedroom
- Features: Ceiling Fan(s), En Suite Bathroom, Walk-In Closet(s)
- Level: First
- Dimensions: 19 x 14
Primary bedroom
- Features: Ceiling Fan(s), En Suite Bathroom, Separate Shower, Walk-In Closet(s)
- Level: Second
- Dimensions: 19 x 17
Bedroom
- Features: Walk-In Closet(s)
- Level: Second
- Dimensions: 13 x 12
Bedroom
- Features: Walk-In Closet(s)
- Level: Second
- Dimensions: 18 x 12
Primary bathroom
- Features: En Suite Bathroom, Separate Shower
- Level: First
- Dimensions: 12 x 7
Dining room
- Level: First
- Dimensions: 16 x 12
Other
- Level: Second
- Dimensions: 12 x 7
Game room
- Features: Ceiling Fan(s)
- Level: Second
- Dimensions: 26 x 19
Half bath
- Level: First
- Dimensions: 7 x 6
Kitchen
- Features: Built-in Features, Kitchen Island
- Level: First
- Dimensions: 10 x 10
Laundry
- Level: First
- Dimensions: 7 x 6
Living room
- Features: Ceiling Fan(s)
- Level: First
- Dimensions: 20 x 19
Appliances
- Included: Dishwasher, Electric Cooktop, Microwave
- Laundry: Washer Hookup, Dryer Hookup
Features
- Decorative/Designer Lighting Fixtures, High Speed Internet, In-Law Floorplan, Multiple Master Suites, Walk-In Closet(s)
- Flooring: Carpet, Ceramic Tile, Luxury Vinyl Plank
- Has basement: No
- Has fireplace: No
Interior area
- Total interior livable area: 3,276 sqft
Property
Parking
- Total spaces: 2
- Parking features: Garage
- Attached garage spaces: 2
Features
- Levels: Two
- Stories: 2
- Patio & porch: Deck
- Pool features: None
Lot
- Size: 6,446 Square Feet
Details
- Parcel number: 40463125
Construction
Type & style
- Home type: SingleFamily
- Architectural style: Detached
- Property subtype: Single Family Residence
Materials
- Foundation: Slab
- Roof: Composition
Condition
- Year built: 2004
Utilities & green energy
- Sewer: Public Sewer
- Water: Public
- Utilities for property: Electricity Available, Sewer Available, Water Available
Community & HOA
Community
- Features: Curbs
- Subdivision: Midway Square Add
HOA
- Has HOA: Yes
- Services included: All Facilities
- HOA fee: $425 annually
- HOA name: Midway Square Hoa
- HOA phone: 866-473-2573
Location
- Region: Euless
Financial & listing details
- Tax assessed value: $97,101
- Annual tax amount: $10,362
- Date on market: 5/21/2026
- Cumulative days on market: 22 days
- Exclusions: Washer, Dryer, and Refrigerator are negotiable.
Price history
| Date | Event | Price |
|---|---|---|
| 6/18/2026 | Sold | -- |
Source: NTREIS #21273554 Report a problem | ||
| 6/12/2026 | Pending sale | $525,000$160/sqft |
Source: NTREIS #21273554 Report a problem | ||
| 5/21/2026 | Listed for sale | $525,000$160/sqft |
Source: NTREIS #21273554 Report a problem | ||
| 4/11/2026 | Listing removed | $525,000$160/sqft |
Source: NTREIS #21182782 Report a problem | ||
| 2/19/2026 | Listed for sale | $525,000-2.8%$160/sqft |
Source: NTREIS #21182782 Report a problem | ||
| 7/1/2025 | Listing removed | $539,995$165/sqft |
Source: NTREIS #20914150 Report a problem | ||
| 5/6/2025 | Listed for sale | $539,995$165/sqft |
Source: NTREIS #20914150 Report a problem | ||
| 4/30/2025 | Contingent | $539,995$165/sqft |
Source: NTREIS #20914150 Report a problem | ||
| 4/24/2025 | Listed for sale | $539,9950%$165/sqft |
Source: NTREIS #20914150 Report a problem | ||
| 6/27/2024 | Sold | -- |
Source: NTREIS #20577937 Report a problem | ||
| 6/13/2024 | Pending sale | $540,000$165/sqft |
Source: NTREIS #20577937 Report a problem | ||
| 5/23/2024 | Contingent | $540,000$165/sqft |
Source: NTREIS #20577937 Report a problem | ||
| 4/29/2024 | Price change | $540,000-3.6%$165/sqft |
Source: NTREIS #20577937 Report a problem | ||
| 4/19/2024 | Listed for sale | $560,000+128.7%$171/sqft |
Source: NTREIS #20577937 Report a problem | ||
| 12/6/2008 | Listing removed | $244,900$75/sqft |
Source: NCI #512 Report a problem | ||
| 7/23/2008 | Listed for sale | $244,900$75/sqft |
Source: NCI #512 Report a problem | ||
Public tax history
| Year | Property taxes | Tax assessment |
|---|---|---|
| 2016 | $1,474 0% | $97,101 +15.6% |
| 2015 | $1,474 | $84,013 +11.4% |
| 2014 | $1,474 | $75,400 |
Find assessor info on the county website
Neighborhood: 76039
Nearby homes
- $194,2324 bd3 ba2.1k sqft512 Darlene Trl, Euless, TX 76039Off Market
- $480,2004 bd3 ba3.2k sqft512 Darlene Trl, Euless, TX 76039Off Market
- $367,8003 bd2 ba1.7k sqft510 Darlene Trl, Euless, TX 76039Off Market
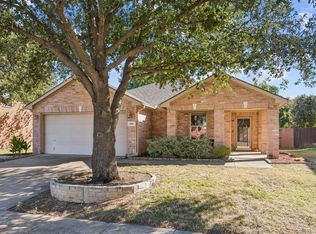
- $2,4503 bd2 ba2k sqft514 Darlene Trl, Euless, TX 76039For Rent

- $365,1554 bd3 ba3.2k sqft512 Darlene Trl, Euless, TX 76039Off Market
- $465,4004 bd3 ba2.6k sqft513 Angela Ln, Euless, TX 76039Off Market
- $--3 bd2 ba2k sqft515 Angela Ln, Euless, TX 76039Sold
- $429,5004 bd2 ba2.8k sqft508 Darlene Trl, Euless, TX 76039Off Market
Nearby schools
GreatSchools rating
- 6/10Arbor Creek Elementary SchoolGrades: PK-6Distance: 0.2 mi
- 6/10Euless Junior High SchoolGrades: 7-9Distance: 0.9 mi
- 6/10Trinity High SchoolGrades: 10-12Distance: 1.2 mi
Schools provided by the listing agent
- Elementary: Arbor Creek
- Middle: Euless
- High: Trinity
- District: Hurst-Euless-Bedford ISD
Source: NTREIS. This data may not be complete. We recommend contacting the local school district to confirm school assignments for this home.
- Texas
- Tarrant County
- Euless
- 76039
- 512 Darlene Trl
