$7,500 Builder Incentive + Blinds + Fridge!* Upon entering the home, you'll find a flex room just off the foyer, with the garage entry located directly across from it. The entryway also leads to a mudroom with stacked washer/dryer hookups, a base cabinet, and access to a half-bath. The kitchen offers ample countertop space with granite countertops in "Luna Pearl," a sink overlooking the great room, bar seating, white shaker cabinets, a pantry, and stainless steel appliances including a microwave, dishwasher, and smooth top range. The open great room provides easy access to the grill patio. Off the great room, the spacious first-floor primary suite offers a tray ceiling with crown molding and an en-suite bathroom with a white dual sink vanity and a "Niagara" quartz countertop, a private water closet, a linen closet, a walk-in shower, and a spacious walk-in closet. Upstairs offers a spacious loft with a linen closet, three bedrooms, a second laundry room, and a full bathroom with a vanity and tub/shower combination. The exterior features low-maintenance vinyl siding with board and batten accents, dimensional roof shingles, and a spacious front porch with a front door painted in SW "Watery" and smart keypad entry. Other highlights include a three-car garage, Energy Plus certification, fiber optic internet availability, and a 1-2-10 builder in-house warranty. Elliot Farms is ideally located on Fayetteville's Northside—just 15 minutes from Fort Bragg, 20 from downtown, and...
Sold for $377,000
$377,000
512 Dawn Flower Ct, Fayetteville, NC 28311
4beds
2,358sqft
Single Family Residence
Built in 2025
0.4 Acres Lot
$371,400 Zestimate®
$160/sqft
$2,307 Estimated rent
Home value
$371,400
$338,000 - $409,000
$2,307/mo
Zestimate® history
Owner options
List your home for rent
$2,307/mo
Rent Zestimate®
Find your next renter with Zillow Rental Manager. Plus, with online applications, you can quickly screen prospective tenants – for free.
$2,307/mo
Rent Zestimate®
Refinance and save
$2,337/mo
Est. payment
Refinancing to a lower rate could help reduce your monthly payments and save thousands over the life of the loan.
$2,337/mo
Est. payment
Explore your selling options
Work with a Zillow partner agent
Leverage their expertise and Zillow's premium Showcase listings to get your home seen by more buyers.
Get startedList with your own agent
Get your home in front of millions of buyers by listing it on Zillow.
Learn how to do itSell it yourself
Take full control of how buyers see your home on Zillow by listing For Sale by Owner (FSBO).
List your homeWhat's special
Front porchSpacious loftBoard and batten accentsTray ceilingFlex roomWalk-in showerThree-car garage
Zillow last checked:
Listing updated:
Source: Caviness & Cates
Facts & features
Interior
Bedrooms & bathrooms
- Bedrooms: 4
- Bathrooms: 3
- Full bathrooms: 2
- 1/2 bathrooms: 1
Heating
- Electric
Cooling
- Central Air
Interior area
- Total interior livable area: 2,358 sqft
Property
Parking
- Total spaces: 3
- Parking features: Garage
- Garage spaces: 3
Features
- Levels: 2.0
- Stories: 2
Lot
- Size: 0.4 Acres
Details
- Parcel number: 0542183989
Construction
Type & style
- Home type: SingleFamily
- Property subtype: Single Family Residence
Condition
- New Construction,Under Construction
- New construction: Yes
- Year built: 2025
Details
- Builder name: Caviness & Cates
Community & HOA
Community
- Subdivision: Elliot Farms
HOA
- Has HOA: Yes
Location
- Region: Fayetteville
Financial & listing details
- Price per square foot: $160/sqft
- Tax assessed value: $80,000
- Annual tax amount: $759
- Date on market: 3/7/2025
Price history
| Date | Event | Price |
|---|---|---|
| 8/28/2025 | Sold | $377,000+0.1%$160/sqft |
Source: Public Record Report a problem | ||
| 7/1/2025 | Price change | $376,600-5.1%$160/sqft |
Source:  Caviness & Cates Report a problem Caviness & Cates Report a problem | ||
| 3/27/2025 | Price change | $396,900+16.8%$168/sqft |
Source: Caviness & Cates Report a problem | ||
| 3/7/2025 | Listed for sale | $339,900+344.3%$144/sqft |
Source: Caviness & Cates Report a problem | ||
| 1/29/2025 | Sold | $76,500$32/sqft |
Source: Public Record Report a problem | ||
Public tax history
| Year | Property taxes | Tax assessment |
|---|---|---|
| 2025 | $759 | $80,000 |
Find assessor info on the county website
Neighborhood: 28311
Nearby homes
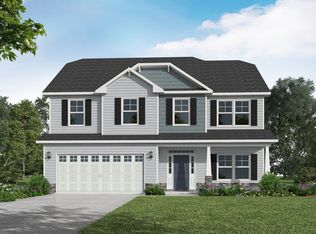
- $362,0004 bd3 ba2.3k sqft515 Log Pond Rd, Fayetteville, NC 28311Sold
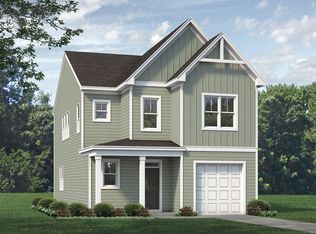
- $357,9003 bd3 ba2k sqft514 Log Pond Rd, Fayetteville, NC 28311Off Market
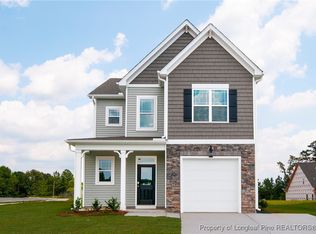
- $358,0003 bd3 ba2k sqft514 Log Pond Rd LOT 69, Fayetteville, NC 28311Sold
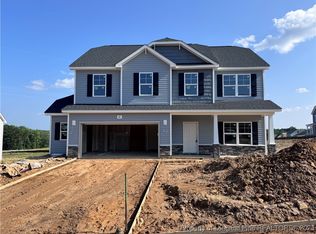
- $362,0004 bd3 ba2.3k sqft515 Log Pond Rd LOT 75, Fayetteville, NC 28311Sold
- $338,9003 bd3 ba1.8k sqft507 Log Pond Rd LOT 73, Fayetteville, NC 28311Sold
- $358,9003 bd3 ba2k sqft511 Log Pond Rd LOT 74, Fayetteville, NC 28311Sold
- $329,0004 bd2 ba1.8k sqft503 Log Pond Rd LOT 72, Fayetteville, NC 28311Sold
- $389,0003 bd2 ba2.1k sqft5438 Seedling Rd, Fayetteville, NC 28311Sold
Nearby schools
GreatSchools rating
- NARaleigh Road ElementaryGrades: K-1Distance: 1.5 mi
- 4/10Pine Forest MiddleGrades: 6-8Distance: 1.7 mi
- 7/10Pine Forest HighGrades: 9-12Distance: 3.7 mi
Schools provided by the MLS
- Elementary: Raleigh Road Elementary
- Middle: Pine Forest Middle
- High: Pine Forest High
- District: Cumberland County Schools
Source: Caviness & Cates. This data may not be complete. We recommend contacting the local school district to confirm school assignments for this home.
Get a cash offer in 3 minutes
Find out how much your home could sell for in as little as 3 minutes with a no-obligation cash offer.
Estimated market value
$371,400
Get a cash offer in 3 minutes
Find out how much your home could sell for in as little as 3 minutes with a no-obligation cash offer.
Estimated market value
$371,400
- North Carolina
- Cumberland County
- Fayetteville
- 28311
- 512 Dawn Flower Ct
Nearby cities
Nearby neighborhoods
Nearby zip codes
Other Fayetteville Topics
