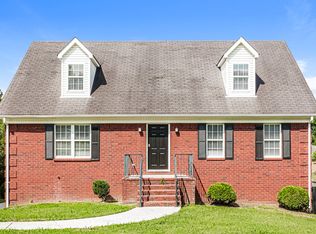
Welcome to 512 Decherd Lane, a beautifully cared-for full-brick home tucked away on a quiet cul-de-sac in Smyrna! This family-friendly property offers the perfect combination of space, updates, and convenience, with easy access to shopping, schools, and everyday amenities. The full-length rocking chair front porch welcomes you home and sets the tone for the warmth and character found throughout.
Inside, you’ll find a spacious home featuring a combination of real hardwood, LVP, and tile flooring. All bathrooms have been thoughtfully updated, including the primary suite’s beautiful bathroom with a full walk-in tiled shower. The home has been well maintained and offers numerous updates, including a gorgeous new front door and updated gutters.
Outside, enjoy a fenced backyard with plenty of room to relax, play, or entertain. Extra parking adds convenience for guests, family, or recreational vehicles. The full-brick exterior is a rare find in today’s market and offers timeless appeal and durability. Best of all, there is no HOA!
The home features a 3-ton gas HVAC system installed in 2012, plus an upstairs 2.5-ton split HVAC system installed in 2021. This is a rare opportunity to own a large, well-maintained home on a great lot in a desirable Smyrna location—with space, updates, character, and no HOA. Don’t miss your opportunity to make this one yours!
Closed
Zillow last checked:
Listing updated:
Bought with:
Tim Pennington, Broker, CCIM, 287068
Parrish & Associates
Source: RealTracs MLS as distributed by MLS GRID,MLS#: 3526980
Price history
| Date | Event | Price |
|---|---|---|
| 10/2/2026 | Sold | $450,000-5.2%$173/sqft |
Source:  RealTracs MLS as distributed by MLS GRID #3526980 Report a problem RealTracs MLS as distributed by MLS GRID #3526980 Report a problem | ||
| 9/3/2026 | Pending sale | $474,900$183/sqft |
Source: RealTracs MLS as distributed by MLS GRID #3526980 Report a problem | ||
| 8/28/2026 | Listed for sale | $474,900-4.9%$183/sqft |
Source: RealTracs MLS as distributed by MLS GRID #3526980 Report a problem | ||
| 8/11/2026 | Listing removed | $499,500$192/sqft |
Source: RealTracs MLS as distributed by MLS GRID #3224298 Report a problem | ||
| 7/22/2026 | Price change | $499,500-3%$192/sqft |
Source: RealTracs MLS as distributed by MLS GRID #3224298 Report a problem | ||
| 6/30/2026 | Price change | $515,000-3.7%$198/sqft |
Source: RealTracs MLS as distributed by MLS GRID #3224298 Report a problem | ||
| 6/12/2026 | Price change | $535,000-2.5%$206/sqft |
Source: RealTracs MLS as distributed by MLS GRID #3224298 Report a problem | ||
| 5/29/2026 | Listed for sale | $548,500+161.2%$211/sqft |
Source: RealTracs MLS as distributed by MLS GRID #3224298 Report a problem | ||
| 11/21/2011 | Sold | $210,000+10.5%$81/sqft |
Source: Public Record Report a problem | ||
| 12/17/2010 | Sold | $190,000-5%$73/sqft |
Source: Public Record Report a problem | ||
| 10/8/2010 | Price change | $199,900-2.4%$77/sqft |
Source: Dream Team Murfreesboro #1210845 Report a problem | ||
| 9/16/2010 | Price change | $204,900-2.4%$79/sqft |
Source: Dream Team Murfreesboro #1210845 Report a problem | ||
| 8/23/2010 | Price change | $209,900-2.3%$81/sqft |
Source: Dream Team Murfreesboro #1210845 Report a problem | ||
| 7/5/2010 | Price change | $214,900-2.3%$83/sqft |
Source: Keller Williams Realty - Murfreesboro #1196830 Report a problem | ||
| 3/30/2010 | Listed for sale | $219,900-8.3%$85/sqft |
Source: Just Snooping.com, Inc. #1144115 Report a problem | ||
| 8/24/2009 | Listing removed | $239,900$92/sqft |
Source: Crye-Leike, Inc., REALTORS #1071295 Report a problem | ||
| 8/2/2009 | Listed for sale | $239,900$92/sqft |
Source: Crye-Leike, Inc., REALTORS #1071295 Report a problem | ||
| 5/23/2009 | Listing removed | $239,900$92/sqft |
Source: Visual Tour #1071295 Report a problem | ||
| 2/7/2009 | Listed for sale | $239,900-4%$92/sqft |
Source: Visual Tour #1071295 Report a problem | ||
| 5/25/2008 | Listed for sale | $249,900+72.5%$96/sqft |
Source: Visual Tour #1071295 Report a problem | ||
| 10/30/1997 | Sold | $144,900$56/sqft |
Source: Public Record Report a problem | ||
Get a cash offer in 3 minutes
Find out how much your home could sell for in as little as 3 minutes with a no-obligation cash offer.
Estimated market value
$450,000
