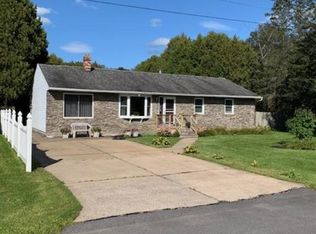
Welcome to 512 Deerfield Dr West!!! This stunning 3 bedroom, 1.5 bath 1400+ sqft Ranch Home is located in the heart of desirable North Utica. Attention to every detail has been made. Kitchen highlights include new stainless steel appliances, updated cabinets and granite countertops. Gleaming hardwoods throughout. Family room with working fireplace/gas insert ready. For cold winters stay warm with newer Buderus hot water baseboard dual zoned heat and updated insulated windows throughout. Steamy summers stay cool with Central Air. Basement has plenty of room for storage and future rec room. Blue Sky awaits from your private yard featuring a large Trex deck overlooking beautifully landscaped gardens perfect for outdoor gatherings or relaxation! A poured and stamped concrete sidewalk leads to a new double driveway. Insulated 2-car garage with room for storage. Located on a corner lot adjoining two dead end streets offers the perfect blend of privacy, tranquility and convenience to schools and shopping. What more could you ask for, your dream home awaits!
Closed
$268,000
512 Deerfield Dr W, Utica, NY 13502
3beds
1,369sqft
Single Family Residence
Built in 1965
0.31 Acres Lot
$296,000 Zestimate®
$196/sqft
$2,220 Estimated rent
Home value
$296,000
$281,000 - $311,000
$2,220/mo
Zestimate® history
Owner options
List your home for rent
$2,220/mo
Rent Zestimate®
Find your next renter with Zillow Rental Manager. Plus, with online applications, you can quickly screen prospective tenants – for free.
$2,220/mo
Rent Zestimate®
Refinance and save
$1,892/mo
Est. payment
Refinancing to a lower rate could help reduce your monthly payments and save thousands over the life of the loan.
$1,892/mo
Est. payment
Explore your selling options
Work with a Zillow partner agent
Leverage their expertise and Zillow's premium Showcase listings to get your home seen by more buyers.
Get startedList with your own agent
Get your home in front of millions of buyers by listing it on Zillow.
Learn how to do itSell it yourself
Take full control of how buyers see your home on Zillow by listing For Sale by Owner (FSBO).
List your homeWhat's special
Central airPrivate yardNew stainless steel appliancesUpdated cabinetsNew double drivewayBlue skyConvenience to schools
Zillow last checked:
Listing updated:
Listed by:
Brett Lojewski 315-794-4815,
Weichert Realtors Premier Properties
Bought with:
William Bradley, 10401289383
Bradley And Bradley Real Estate (Utica)
Source: NYSAMLSs,MLS#: S1523705 Originating MLS: Mohawk Valley
Originating MLS: Mohawk ValleyFacts & features
Interior
Bedrooms & bathrooms
- Bedrooms: 3
- Bathrooms: 2
- Full bathrooms: 1
- 1/2 bathrooms: 1
- Main level bathrooms: 2
- Main level bedrooms: 3
Heating
- Gas, Zoned, Baseboard, Hot Water
Cooling
- Zoned, Central Air
Appliances
- Included: Dryer, Dishwasher, Disposal, Gas Oven, Gas Range, Gas Water Heater, Microwave, Refrigerator, Washer
- Laundry: In Basement
Features
- Ceiling Fan(s), Separate/Formal Living Room, Solid Surface Counters, Natural Woodwork, Bedroom on Main Level, Bath in Primary Bedroom, Main Level Primary
- Flooring: Hardwood, Laminate, Luxury Vinyl, Varies
- Basement: Full
- Number of fireplaces: 1
Interior area
- Total structure area: 1,369
- Total interior livable area: 1,369 sqft
Property
Parking
- Total spaces: 2
- Parking features: Attached, Garage
- Attached garage spaces: 2
Features
- Levels: One
- Stories: 1
- Patio & porch: Deck
- Exterior features: Blacktop Driveway, Deck, Private Yard, See Remarks
Lot
- Size: 0.31 Acres
- Dimensions: 90 x 150
- Features: Corner Lot, Rectangular, Rectangular Lot, Residential Lot
Details
- Parcel number: 307.1018
- Special conditions: Estate
Construction
Type & style
- Home type: SingleFamily
- Architectural style: Ranch
- Property subtype: Single Family Residence
Materials
- Vinyl Siding
- Foundation: Block
- Roof: Asphalt
Condition
- Resale
- Year built: 1965
Utilities & green energy
- Electric: Circuit Breakers
- Sewer: Connected
- Water: Connected, Public
- Utilities for property: Cable Available, Sewer Connected, Water Connected
Community & HOA
Location
- Region: Utica
Financial & listing details
- Price per square foot: $196/sqft
- Tax assessed value: $63,500
- Annual tax amount: $4,287
- Date on market: 3/7/2024
- Cumulative days on market: 3 days
- Listing terms: Cash,Conventional,FHA,VA Loan
Price history
| Date | Event | Price |
|---|---|---|
| 5/15/2024 | Sold | $268,000+1.2%$196/sqft |
Source:  NYSAMLSs #S1523705 Report a problem NYSAMLSs #S1523705 Report a problem | ||
| 3/10/2024 | Pending sale | $264,900$193/sqft |
Source: NYSAMLSs #S1523705 Report a problem | ||
| 3/7/2024 | Listed for sale | $264,900$193/sqft |
Source: NYSAMLSs #S1523705 Report a problem | ||
Public tax history
| Year | Property taxes | Tax assessment |
|---|---|---|
| 2025 | -- | $63,500 |
| 2024 | -- | $63,500 |
| 2023 | -- | $63,500 |
| 2022 | -- | $63,500 |
| 2021 | -- | $63,500 |
| 2020 | -- | $63,500 |
| 2019 | -- | $63,500 |
| 2018 | -- | $63,500 |
| 2017 | $496 | $63,500 |
| 2016 | -- | $63,500 |
| 2015 | -- | $63,500 |
| 2014 | -- | $63,500 |
| 2013 | -- | $63,500 |
| 2012 | -- | $63,500 |
| 2011 | -- | $63,500 |
| 2010 | -- | $63,500 |
| 2009 | -- | $63,500 |
| 2008 | -- | $63,500 |
| 2007 | -- | $63,500 |
| 2006 | -- | $63,500 |
| 2005 | -- | $63,500 |
| 2004 | -- | $63,500 |
| 2003 | -- | $63,500 |
| 2002 | -- | $63,500 |
| 2001 | -- | $63,500 |
| 2000 | -- | $63,500 |
Find assessor info on the county website
Neighborhood: 13502
Nearby homes
- $263,2003 bd2 ba1.3k sqft510 Deerfield Dr W, Utica, NY 13502Off Market
- $191,5003 bd1 ba950 sqft514 Deerfield Dr W, Utica, NY 13502Off Market
- $191,9003 bd1 ba888 sqft526 Reels Dr, Utica, NY 13502Off Market
- $214,2003 bd1 ba1k sqft516 Deerfield Dr W, Utica, NY 13502Off Market
- $252,9003 bd1 ba1.6k sqft523 Reels Dr, Utica, NY 13502Off Market
- $238,8003 bd1 ba1.5k sqft524 Reels Dr, Utica, NY 13502Off Market
- $215,6003 bd1 ba1.2k sqft518 Deerfield Dr W, Utica, NY 13502Off Market
- $214,2003 bd1 ba1k sqft521 Reels Dr, Utica, NY 13502Off Market
Nearby schools
GreatSchools rating
- 7/10Thomas Jefferson Elementary SchoolGrades: K-6Distance: 0.6 mi
- 6/10John F Kennedy Middle SchoolGrades: 7-8Distance: 0.6 mi
- 3/10Thomas R Proctor High SchoolGrades: 9-12Distance: 3 mi
Schools provided by the listing agent
- High: Thomas R Proctor High
- District: Utica
Source: NYSAMLSs. This data may not be complete. We recommend contacting the local school district to confirm school assignments for this home.
- New York
- Oneida County
- Utica
- 13502
- 512 Deerfield Dr W
