Price Improvement!! Welcome home to 512 Dizmar Court in the sought after community of Cameron Woods! This traditional style home presents an exceptional opportunity for a lifestyle of comfort and ease. The heart of this home is an open-plan kitchen, seamlessly connecting with the living room perfect for family and friends gatherings. It features sleek stainless steel appliances, a double oven, and elegant stone counters. A central island and a convenient peninsula offer ample space for meal preparation and casual dining. The primary bedroom offers direct exterior access and includes the privacy of an ensuite bathroom with large soaking tub and separate shower. A Jack and Jill bath connects 2 of the secondary bedrooms. Along with the 4 bedrooms is a den. Beyond the interior, a covered patio offers a shaded retreat for warm summer days or evening gatherings with an inviting outdoor dining area. A large sunny side yard, garden shed and greenhouse offers gardening enthusiasts the opportunity to grow what your heart desires. RV parking is also available. This property offers a harmonious blend of indoor comfort and outdoor enjoyment, ready to inspire your next chapter.
Closed
$835,000
512 Dizmar Ct, Cameron Park, CA 95682
4beds
2,747sqft
Single Family Residence
Built in 2003
0.4 Acres Lot
$834,900 Zestimate®
$304/sqft
$3,659 Estimated rent
Home value
$834,900
$768,000 - $910,000
$3,659/mo
Zestimate® history
Owner options
List your home for rent
$3,659/mo
Rent Zestimate®
Find your next renter with Zillow Rental Manager. Plus, with online applications, you can quickly screen prospective tenants – for free.
$3,659/mo
Rent Zestimate®
Refinance and save
$5,207/mo
Est. payment
Refinancing to a lower rate could help reduce your monthly payments and save thousands over the life of the loan.
$5,207/mo
Est. payment
Explore your selling options
Work with a Zillow partner agent
Leverage their expertise and Zillow's premium Showcase listings to get your home seen by more buyers.
Get startedList with your own agent
Get your home in front of millions of buyers by listing it on Zillow.
Learn how to do itSell it yourself
Take full control of how buyers see your home on Zillow by listing For Sale by Owner (FSBO).
List your homeWhat's special
Rv parkingGarden shedCentral islandLarge sunny side yardElegant stone countersSleek stainless steel appliancesInviting outdoor dining area
Zillow last checked:
Listing updated:
Listed by:
Deanna Hart DRE #01236202 530-957-9995,
Friend's Real Estate Services
Bought with:
Anthony Scarpelli, DRE #01442942
Better Homes and Gardens RE
Source: MetroList Services of CA,MLS#: 226053647Originating MLS: MetroList Services, Inc.
Facts & features
Interior
Bedrooms & bathrooms
- Bedrooms: 4
- Bathrooms: 3
- Full bathrooms: 3
Primary bedroom
- Features: Walk-In Closet, Outside Access
Primary bathroom
- Features: Shower Stall(s), Sitting Area, Soaking Tub, Window
Dining room
- Features: Breakfast Nook, Formal Room, Bar
Kitchen
- Features: Breakfast Area, Pantry Closet, Granite Counters, Island w/Sink
Heating
- Propane, Central, Fireplace(s)
Cooling
- Ceiling Fan(s), Central Air
Appliances
- Included: Built-In Electric Oven, Gas Cooktop, Range Hood, Ice Maker, Dishwasher, Disposal, Microwave, Double Oven
- Laundry: Sink, Inside, Inside Room
Features
- Central Vac Plumbed
- Flooring: Carpet, Laminate, Tile
- Number of fireplaces: 1
- Fireplace features: Living Room, Gas Log, Gas, Gas Starter
Interior area
- Total structure area: 0
- Total interior livable area: 2,747 sqft
Property
Parking
- Total spaces: 3
- Parking features: Attached, RV Access/Parking, RV Storage, Garage Door Opener, Interior Access, Level Driveway/Sidewalks
- Attached garage spaces: 3
Features
- Levels: One
- Stories: 1
- Fencing: Back Yard,Wood,Fenced
Lot
- Size: 0.4 Acres
- Features: Auto Sprinkler F&R, Cul-De-Sac, Curb(s)/Gutter(s), Garden, Street Lights
- Topography: Level,Level
Details
- Additional structures: Shed(s), Greenhouse, Storage
- Parcel number: 070460002000
- Zoning: RES
- Special conditions: Trust
Construction
Type & style
- Home type: SingleFamily
- Architectural style: Traditional
- Property subtype: Single Family Residence
Materials
- Stone, Stucco, Frame
- Foundation: Slab
- Roof: Tile
Condition
- Year built: 2003
Details
- Builder name: J. Lussier Construction
Utilities & green energy
- Electric: 220 Volts in Laundry
- Sewer: Public Sewer
- Water: Public
- Utilities for property: Cable Available, Sewer In & Connected, Internet Available, Propane, Propane Tank Leased
Community & HOA
Community
- Subdivision: Cameron Woods
Location
- Region: Cameron Park
Financial & listing details
- Price per square foot: $304/sqft
- Tax assessed value: $673,028
- Annual tax amount: $7,299
- Price range: $835K - $835K
- Date on market: 4/29/2026
- Road surface type: Paved
Price history
| Date | Event | Price |
|---|---|---|
| 7/16/2026 | Sold | $835,000-1.8%$304/sqft |
Source: MetroList Services of CA #226053647 Report a problem | ||
| 7/16/2026 | Pending sale | $849,999$309/sqft |
Source: MetroList Services of CA #226053647 Report a problem | ||
| 5/28/2026 | Price change | $849,999-1.2%$309/sqft |
Source: MetroList Services of CA #226053647 Report a problem | ||
| 5/4/2026 | Price change | $859,900-1.7%$313/sqft |
Source: MetroList Services of CA #226053647 Report a problem | ||
| 4/29/2026 | Listed for sale | $875,000+56.3%$319/sqft |
Source: MetroList Services of CA #226053647 Report a problem | ||
| 2/13/2015 | Sold | $560,000-6.5%$204/sqft |
Source: MetroList Services of CA #14061519 Report a problem | ||
| 10/10/2014 | Listed for sale | $599,000+439.6%$218/sqft |
Source: Lyon Real Estate #14061519 Report a problem | ||
| 7/16/2003 | Sold | $111,000$40/sqft |
Source: Public Record Report a problem | ||
Public tax history
| Year | Property taxes | Tax assessment |
|---|---|---|
| 2025 | $7,299 +2.3% | $673,028 +2% |
| 2024 | $7,138 +1.8% | $659,832 +2% |
| 2023 | $7,009 +1.4% | $646,895 +2% |
| 2022 | $6,915 +1.7% | $634,211 +2% |
| 2021 | $6,801 +0.9% | $621,777 +1% |
| 2020 | $6,741 +1.8% | $615,403 +2% |
| 2019 | $6,625 +2.9% | $603,337 +2% |
| 2018 | $6,440 +1.9% | $591,507 +2% |
| 2017 | $6,321 +1.1% | $579,910 +2% |
| 2016 | $6,252 +2.1% | $568,540 +2% |
| 2015 | $6,126 | $557,500 |
| 2014 | $6,126 | $557,500 +23.9% |
| 2013 | -- | $450,000 |
| 2012 | -- | $450,000 |
| 2011 | -- | $450,000 -15.2% |
| 2010 | -- | $530,349 -3.6% |
| 2009 | -- | $550,321 +2.3% |
| 2008 | -- | $538,198 +2.8% |
| 2007 | -- | $523,455 +1.8% |
| 2006 | -- | $514,143 +4.7% |
| 2005 | -- | $491,130 +2% |
| 2004 | -- | $481,500 |
Find assessor info on the county website
Neighborhood: Cameron Park
Nearby homes
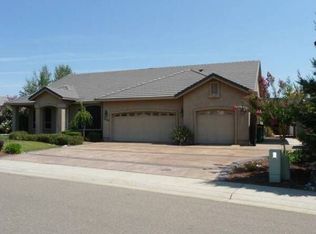
- $778,3004 bd2 ba2.5k sqft3630 Mira Loma Dr, Cameron Park, CA 95682Off Market
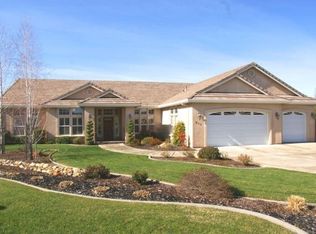
- $884,3003 bd2 ba2.4k sqft516 Dizmar Ct, Cameron Park, CA 95682Off Market
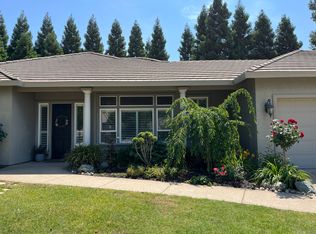
- $918,0004 bd4 ba2.8k sqft3624 Mira Loma Dr, Cameron Park, CA 95682Off Market
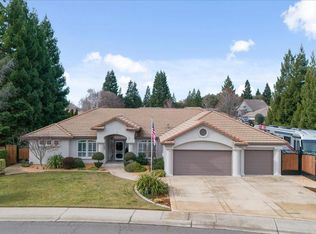
- $929,0004 bd3 ba2.5k sqft502 Dizmar Ct, Cameron Park, CA 95682Sold
- $867,1004 bd4 ba2.8k sqft2500 Almeria Dr, Cameron Park, CA 95682Off Market
- $885,0004 bd2 ba2.5k sqft2510 Almeria Dr, Cameron Park, CA 95682Sold
- $920,7004 bd2 ba2.7k sqft2528 Almeria Dr, Cameron Park, CA 95682Off Market
- $1,025,1004 bd2 ba2.9k sqft520 Dizmar Ct, Cameron Park, CA 95682Off Market
Nearby schools
GreatSchools rating
- 6/10Rescue Elementary SchoolGrades: K-5Distance: 1.3 mi
- 7/10Pleasant Grove Middle SchoolGrades: 6-8Distance: 2.3 mi
- 9/10Ponderosa High SchoolGrades: 9-12Distance: 2.4 mi
Get a cash offer in 3 minutes
Find out how much your home could sell for in as little as 3 minutes with a no-obligation cash offer.
Estimated market value
$834,900
Get a cash offer in 3 minutes
Find out how much your home could sell for in as little as 3 minutes with a no-obligation cash offer.
Estimated market value
$834,900
Nearby cities
Nearby neighborhoods
Nearby zip codes
Other Shingle Springs Topics
