Skip main navigation
Sold for $278,000
  • $278,000

    512 Donora St, Pt Charlotte, FL 33948

    3beds
    1,274sqft
    Single Family Residence
    Built in 1980
    0.46 Acres Lot
    $275,500 Zestimate®
    $218/sqft
    $2,422 Estimated rent

    Home value

    $275,500

    $248,000 - $306,000

    $2,422/mo

    Zestimate® history
    Loading
    Loading...

    Owner options

    List your home for rent

    $2,422/mo

    Rent Zestimate®

    Find your next renter with Zillow Rental Manager. Plus, with online applications, you can quickly screen prospective tenants – for free.

    Learn more

    $2,422/mo

    Rent Zestimate®

    Refinance and save

    $1,847/mo

    Est. payment

    Refinancing to a lower rate could help reduce your monthly payments and save thousands over the life of the loan.

    See today's rates

    $1,847/mo

    Est. payment

    Explore your selling options

    Work with a Zillow partner agent

    Leverage their expertise and Zillow's premium Showcase listings to get your home seen by more buyers.

    Get started

    List with your own agent

    Get your home in front of millions of buyers by listing it on Zillow.

    Learn how to do it

    Sell it yourself

    Take full control of how buyers see your home on Zillow by listing For Sale by Owner (FSBO).

    List your home

    What's special

    Private heated poolScreened lanaiLarge landscaped backyardSeparate mother-in-law apartmentLarge double lotSliding glass doors
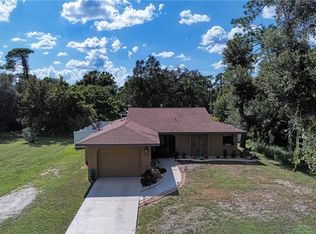
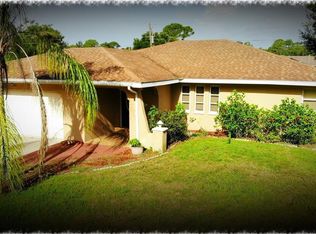
    Located in a wonderful Port Charlotte neighborhood, this lovely turn key, 3-bedroom, 3-bath pool home is situated on a large double lot. This property offers a cozy floor plan and a private, heated pool perfect for family gatherings and outdoor enjoyment. A great feature of this home is the separate mother-in-law apartment, which has its own entrance and a full bathroom with a walk-in tub/shower, office set up, kitchenette.This space is perfect for an aging parent, an independent student, or as a rental property for extended living. The suite's sliding glass doors open onto the pool area, providing a beautiful view. Enjoy sitting outside on your breezy, screened lanai overlooking the pool and large, landscaped backyard. This property has an updated electrical panel, plumbing, luxury vinyl throughout, and a recent septic replacement. Hurricane windows and many more updates. See attachments.The home is in a good location, with convenience to I-75, dining, shopping, and recreation. You can also enjoy a day at nearby Kiwanis Park, which is located directly across the street from the property. Very private and quiet neighborhood. An oversized lot with a shed, this property offers plenty of space. The property is on a public water supply, and the home has central heating and air. Don't miss out on this fantastic opportunity!

    Zillow last checked:

    Listing updated:

    Listed by:

    Diana Reid 941-815-2053,

    REALTY HUB 407-900-1001

    Bought with:

    Felicia D'Angeleo, 3568749

    ERA ADVANTAGE REALTY, INC.

    Source: Stellar MLS,MLS#: C7514861MLS LogoOriginating MLS: Suncoast Tampa

    Facts & features

    Interior

    Bedrooms & bathrooms
    • Bedrooms: 3
    • Bathrooms: 3
    • Full bathrooms: 3
    Rooms
    • Room types: Attic, Storage Rooms
    Primary bedroom
    • Features: Ceiling Fan(s), Built-in Closet
    • Level: First
    • Area: 156 Square Feet
    • Dimensions: 12x13
    Bedroom 2
    • Features: Ceiling Fan(s), Tub With Shower, Built-in Closet
    • Level: First
    • Area: 108 Square Feet
    • Dimensions: 9x12
    Bedroom 3
    • Features: Ceiling Fan(s), Built-in Closet
    • Level: First
    • Area: 182 Square Feet
    • Dimensions: 14x13
    Balcony porch lanai
    • Features: Ceiling Fan(s)
    • Level: First
    • Area: 160 Square Feet
    • Dimensions: 20x8
    Dining room
    • Features: Ceiling Fan(s)
    • Level: First
    • Area: 81 Square Feet
    • Dimensions: 9x9
    Kitchen
    • Features: Ceiling Fan(s)
    • Level: First
    • Area: 90 Square Feet
    • Dimensions: 9x10
    Living room
    • Features: Ceiling Fan(s)
    • Level: First
    • Area: 192 Square Feet
    • Dimensions: 16x12
    Heating
    • Central, Electric
    Cooling
    • Central Air
    Appliances
    • Included: Dishwasher, Dryer, Electric Water Heater, Freezer, Microwave, Range, Refrigerator, Washer
    • Laundry: In Garage
    Features
    • Ceiling Fan(s), Living Room/Dining Room Combo, Thermostat
    • Flooring: Carpet, Tile
    • Doors: Outdoor Grill, Sliding Doors
    • Windows: Blinds, Drapes, Window Treatments
    • Has fireplace: No
    Interior area
    • Total structure area: 1,826
    • Total interior livable area: 1,274 sqft

    Property

    Parking
    • Total spaces: 1
    • Parking features: Driveway, Garage Door Opener
    • Attached garage spaces: 1
    • Has uncovered spaces: Yes
    • Details: Garage Dimensions: 11X12
    Features
    • Levels: One
    • Stories: 1
    • Patio & porch: Covered, Patio, Porch, Rear Porch, Screened
    • Exterior features: Irrigation System, Lighting, Outdoor Grill, Private Mailbox, Rain Gutters, Storage
    • Has private pool: Yes
    • Pool features: Gunite, Heated, In Ground, Screen Enclosure
    • Has view: Yes
    • View description: Garden, Park/Greenbelt, Pool, Trees/Woods
    Lot
    • Size: 0.46 Acres
    • Dimensions: 160 x 125
    • Features: FloodZone, In County, Landscaped, Oversized Lot
    • Residential vegetation: Mature Landscaping, Trees/Landscaped
    Details
    • Additional structures: Guest House, Shed(s), Storage
    • Parcel number: 402220127024
    • Zoning: RSF3.5
    • Special conditions: None

    Construction

    Type & style
    • Home type: SingleFamily
    • Architectural style: Florida
    • Property subtype: Single Family Residence
    Materials
    • Block, Stucco
    • Foundation: Slab
    • Roof: Shingle
    Condition
    • Completed
    • New construction: No
    • Year built: 1980

    Utilities & green energy

    • Sewer: Septic Tank
    • Water: Public
    • Utilities for property: BB/HS Internet Available, Cable Available, Electricity Connected, Public, Street Lights, Water Available

    Community & HOA

    Community
    • Features: Park, Playground
    • Pet fee: $0 monthly
    • Subdivision: PORT CHARLOTTE SEC 008
    HOA
    • Has HOA: No
    Location
    • Region: Pt Charlotte

    Financial & listing details

    • Price per square foot: $218/sqft
    • Tax assessed value: $254,666
    • Annual tax amount: $4,499
    • Date on market: 9/16/2025
    • Cumulative days on market: 51 days
    • Listing terms: Cash,Conventional,FHA,VA Loan
    • Ownership: Fee Simple
    • Total actual rent: 0
    • Electric utility on property: Yes
    • Road surface type: Paved, Asphalt

    Price history

    DateEventPrice
    12/8/2025Sold$278,000-5.8%$218/sqft
    Source: Stellar MLS #C7514861 Report a problem
    11/6/2025Pending sale$295,000$232/sqft
    Source: Stellar MLS #C7514861 Report a problem
    10/20/2025Price change$295,000-10.6%$232/sqft
    Source: Stellar MLS #C7514861 Report a problem
    9/16/2025Listed for sale$330,000+78.4%$259/sqft
    Source: Stellar MLS #C7514861 Report a problem
    2/25/2021Listing removed--
    Source: Owner Report a problem
    5/23/2020Listing removed$2,000$2/sqft
    Source: Owner Report a problem
    4/27/2020Listed for rent$2,000$2/sqft
    Source: Owner Report a problem
    8/19/2019Sold$185,000-5.1%$145/sqft
    Source: Public Record Report a problem
    6/27/2019Pending sale$195,000$153/sqft
    Source: Keller Williams Realty #C7410957 Report a problem
    5/20/2019Price change$195,000-2.5%$153/sqft
    Source: Keller Williams Realty #C7410957 Report a problem
    1/28/2019Listed for sale$200,000+263.6%$157/sqft
    Source: KW PEACE RIVER PARTNERS #C7410957 Report a problem
    1/24/1996Sold$55,000$43/sqft
    Source: Public Record Report a problem

    Public tax history

    YearProperty taxesTax assessment
    2025$4,767 +1.7%$240,008 +10%
    2024$4,687 +0.9%$218,189 +10%
    2023$4,646 +6.9%$198,354 +10%
    2022$4,347 +18.7%$180,322 +10%
    2021$3,660 +0.9%$163,929 +0.4%
    2020$3,627 +168.3%$163,195 +161%
    2019$1,352 +7.1%$62,528 +1.9%
    2018$1,262 $61,362 +2.1%
    2017$1,262 +0.6%$60,100 +2.1%
    2016$1,253 +0.4%$58,864 +0.7%
    2015$1,248 +1.4%$58,455 +0.8%
    2014$1,231 +152.7%$57,991 +3.2%
    2013$487 +3.4%$56,179 +3%
    2012$471 +3.7%$54,543
    2011$454 -10.8%$54,543 -9.7%
    2010$510 -2.6%$60,410 -9.7%
    2009$523 $66,927 +5.7%
    2007-- $63,330
    2006-- $63,330 +6.1%
    2005-- $59,694 +6.3%
    2004-- $56,147
    2003-- $56,147 +2.4%
    2002$808 +3.4%$54,831 +1.6%
    2001$781 +1.9%$53,968 -1.2%
    2000$766 $54,638
    Find assessor info on the county website

    Neighborhood: 33948

    Nearby schools

    GreatSchools rating
    Schools provided by the listing agent
    • Elementary: Meadow Park Elementary
    • Middle: Murdock Middle
    • High: Port Charlotte High

    Source: Stellar MLS. This data may not be complete. We recommend contacting the local school district to confirm school assignments for this home.

    Get a cash offer in 3 minutes
    Find out how much your home could sell for in as little as 3 minutes with a no-obligation cash offer.
    Estimated market value
    $275,500
    Get a cash offer in 3 minutes
    Find out how much your home could sell for in as little as 3 minutes with a no-obligation cash offer.
    Estimated market value
    $275,500