Welcome to 512 Dunster Lane, Saginaw TX 76131 -- 4 Bed -- 2 Bath -- 1,850 sq ft -- 2-Car Garage -- Eagle Mountain-Saginaw ISD.
Move-in ready DR Horton smart home —Basswood Crossing Community, Fort Worth Metro. This single-story 4 bedroom-2 bathroom home features a BRAND NEW Class 3 impact-resistant roof, new AC compressor, and upgraded sprinkler panel still under warranty.
Zoned to top-rated Eagle Mountain-Saginaw ISD, just 15 minutes from Downtown Fort Worth and the Historic Stockyards. Easy access to I-35W, Alliance Town Center, shopping, and dining. This charming community is ideal for first-time homebuyers, growing families, or downsizers looking for amenities designed for both everyday living and hosting family and friends.
Smart home automation technology plus exterior smart lighting for year-round curb appeal. Open-concept living and dining filled with natural light. Kitchen features a gas range, ample storage with a walk-in pantry and generous counter space — perfect for everyday comfort and entertaining.
Private primary suite with ensuite bath and walk-in closet. Three additional bedrooms flex easily as home office, guest room, or playroom. Step outside to a private, spacious backyard backing to open pasture — no rear neighbors, room for a play set, fire pit, or garden, and a covered patio with an automated shade screen. Keep an eye out for the occasional longhorn grazing in the distance — a uniquely Texas touch.
Basswood Crossing residents enjoy access to a community pool, plus year-round neighborhood events that make this more than just a place to live — it's a community you'll love coming home to.
4 bedrooms -- 2 full bathrooms -- 2-car garage -- Smart home technology -- Exterior smart lighting -- Covered patio with automated shade screen -- No rear neighbors -- HOA community pool -- Eagle Mountain-Saginaw ISD -- Easy access to I-35W --15 min to Downtown Fort Worth & Stockyards -- Near Alliance Town Center-- Saginaw TX 76131
For sale
$359,000
512 Dunster Ln, Saginaw, TX 76131
4beds
1,850sqft
Single Family Residence
Built in 2019
7,927 Square Feet Lot
$353,800 Zestimate®
$194/sqft
$53/mo HOA
What's special
New ac compressorSmart home automation technologyGenerous counter spaceUpgraded sprinkler panel
- 102 days
- 167
- 9
Zillow last checked:
Listing updated:
Listed by:
Lesley Pool 0797467 817-983-3231,
Real Broker, LLC 855-450-0442
Source: NTREIS,MLS#: 21274138
Facts & features
Interior
Bedrooms & bathrooms
- Bedrooms: 4
- Bathrooms: 2
- Full bathrooms: 2
Primary bedroom
- Features: Ceiling Fan(s), Dual Sinks, En Suite Bathroom, Garden Tub/Roman Tub, Separate Shower, Walk-In Closet(s)
- Level: First
- Dimensions: 13 x 15
Bedroom
- Features: Ceiling Fan(s)
- Level: First
- Dimensions: 13 x 9
Bedroom
- Level: First
- Dimensions: 9 x 9
Bedroom
- Features: Ceiling Fan(s)
- Level: First
- Dimensions: 13 x 9
Breakfast room nook
- Level: First
- Dimensions: 11 x 7
Kitchen
- Features: Built-in Features, Eat-in Kitchen, Granite Counters, Kitchen Island, Pantry, Walk-In Pantry
- Level: First
- Dimensions: 13 x 15
Laundry
- Features: Built-in Features
- Level: First
- Dimensions: 5 x 5
Living room
- Features: Ceiling Fan(s), Fireplace
- Level: First
- Dimensions: 12 x 18
Heating
- Central, Fireplace(s), Natural Gas
Cooling
- Central Air, Ceiling Fan(s)
Appliances
- Included: Built-In Gas Range, Dishwasher, Gas Cooktop, Disposal, Gas Water Heater, Microwave
- Laundry: Washer Hookup, Dryer Hookup, Laundry in Utility Room
Features
- Double Vanity, Eat-in Kitchen, Granite Counters, High Speed Internet, Kitchen Island, Open Floorplan, Pantry, Smart Home, Cable TV, Vaulted Ceiling(s), Walk-In Closet(s)
- Flooring: Carpet, Combination, Ceramic Tile
- Windows: Window Coverings
- Has basement: No
- Number of fireplaces: 1
- Fireplace features: Gas, Gas Starter, Living Room
Interior area
- Total interior livable area: 1,850 sqft
Video & virtual tour
Property
Parking
- Total spaces: 2
- Parking features: Door-Multi, Driveway, Garage Faces Front, Garage, Garage Door Opener, Kitchen Level
- Attached garage spaces: 2
Features
- Levels: One
- Stories: 1
- Patio & porch: Covered
- Exterior features: Lighting, Rain Gutters
- Pool features: None, Community
- Fencing: Back Yard,Fenced,Wood
Lot
- Size: 7,927 Square Feet
- Features: Landscaped, Subdivision, Few Trees
- Residential vegetation: Grassed
Details
- Parcel number: 42374080
- Other equipment: Compressor
Construction
Type & style
- Home type: SingleFamily
- Architectural style: Other,Traditional,Detached
- Property subtype: Single Family Residence
- Attached to another structure: Yes
Materials
- Brick
- Foundation: Slab
- Roof: Shingle
Condition
- Year built: 2019
Utilities & green energy
- Sewer: Public Sewer
- Water: Public
- Utilities for property: Electricity Available, Natural Gas Available, Sewer Available, Separate Meters, Underground Utilities, Water Available, Cable Available
Green energy
- Energy efficient items: Doors, HVAC, Insulation, Thermostat, Windows
- Indoor air quality: Integrated Pest Management
Community & HOA
Community
- Features: Pool, Curbs
- Security: Prewired, Security System Leased, Security System, Smoke Detector(s)
- Subdivision: Basswood Xing Ph 3
HOA
- Has HOA: Yes
- Services included: All Facilities
- HOA fee: $316 semi-annually
- HOA name: Goodwin & Co.
- HOA phone: 855-289-6007
Location
- Region: Saginaw
Financial & listing details
- Price per square foot: $194/sqft
- Tax assessed value: $309,000
- Annual tax amount: $6,918
- Date on market: 5/28/2026
- Cumulative days on market: 102 days
- Listing terms: Cash,Conventional,FHA,VA Loan
- Exclusions: All storage shelving in garage.
Estimated market value
$353,800
$336,000 - $371,000
$2,363/mo
Price history
| Date | Event | Price |
|---|---|---|
| 5/28/2026 | Listed for sale | $359,000$194/sqft |
Source: NTREIS #21274138 Report a problem | ||
Public tax history
| Year | Property taxes | Tax assessment |
|---|---|---|
| 2025 | $4,951 -14.1% | $309,000 -5.4% |
| 2024 | $5,761 +3.4% | $326,499 -15.5% |
| 2023 | $5,572 -14.4% | $386,469 +17.6% |
| 2022 | $6,510 +7.2% | $328,534 +28.6% |
| 2021 | $6,073 -0.9% | $255,408 |
| 2020 | $6,130 +438.1% | $255,408 +475.2% |
| 2019 | $1,139 | $44,400 |
Find assessor info on the county website
Monthly payment
Est. payment
Payment breakdown
Explore the cost of this home by adjusting the details. Changes won't be saved.Climate risks
Neighborhood: Basswood Crossing
Nearby schools
Schools provided by the listing agent
- Elementary: Highctry
- Middle: Prairie Vista
- High: Saginaw
- District: Eagle MT-Saginaw ISD
Source: NTREIS. This data may not be complete. We recommend contacting the local school district to confirm school assignments for this home.

Similar homes
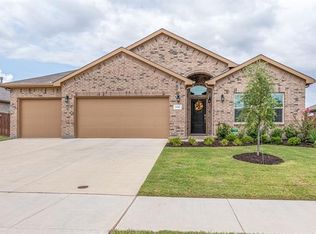
- $314,0004 bd2 ba1.6k sqft8205 Burma Dr, Fort Worth, TX 76131For Sale
 MLS ID #21311925, Julien Peralta. NTREIS
 - $305,0003 bd2 ba1.6k sqft8217 Burma Dr, Fort Worth, TX 76131For Sale
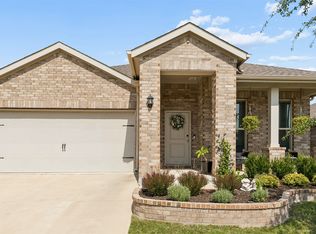 MLS ID #21374919, Jason Bronson. NTREIS
 - $369,9003 bd2 ba2.1k sqft2341 Parda Alpina Ln, Fort Worth, TX 76131For Sale
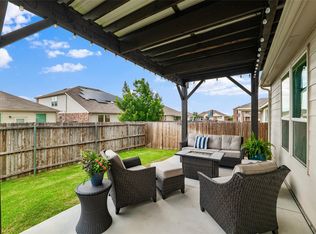 MLS ID #21287067, Brittany Tromly. NTREIS
 - $409,9905 bd3 ba2.7k sqft517 High Desert Dr, Fort Worth, TX 76131For Sale
 MLS ID #21283461, Cassie Nero. NTREIS
