Skip main navigation
Sold for $420,000
  • $420,000

    512 Durants Neck Ln, Morrisville, NC 27560

    3beds
    2,015sqft
    Townhouse, Residential
    Built in 2016
    2,613 Square Feet Lot
    $420,000 Zestimate®
    $208/sqft
    $2,205 Estimated rent

    Home value

    $420,000

    $399,000 - $441,000

    $2,205/mo

    Zestimate® history
    Loading
    Loading...

    Owner options

    List your home for rent

    $2,205/mo

    Rent Zestimate®

    Find your next renter with Zillow Rental Manager. Plus, with online applications, you can quickly screen prospective tenants – for free.

    Learn more

    $2,205/mo

    Rent Zestimate®

    Refinance and save

    $2,690/mo

    Est. payment

    Refinancing to a lower rate could help reduce your monthly payments and save thousands over the life of the loan.

    See today's rates

    $2,690/mo

    Est. payment

    Explore your selling options

    Work with a Zillow partner agent

    Leverage their expertise and Zillow's premium Showcase listings to get your home seen by more buyers.

    Get started

    List with your own agent

    Get your home in front of millions of buyers by listing it on Zillow.

    Learn how to do it

    Sell it yourself

    Take full control of how buyers see your home on Zillow by listing For Sale by Owner (FSBO).

    List your home

    What's special

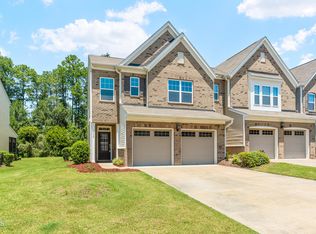
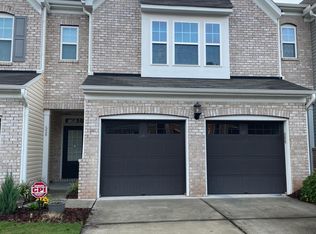
    Sophisticated End-Unit Living in the Heart of Morrisville. Located in the highly accessible Everette Square community, this beautifully maintained end-unit townhome combines modern convenience with the rare luxury of a screened porch and private backyard. The interior features a completely fresh, neutral paint throughout. The main level is designed for effortless entertaining, featuring a light-filled, open-concept kitchen with an island, under-cabinet lighting, pull-out drawers, and a seamless transition to the dining area and living room with a fireplace. Upstairs, a spacious loft offers flexible workspace, gym, or media space, separating two guest bedrooms from the generous primary suite. The primary retreat features dual vanities, a deep garden tub, a separate shower, and a large walk-in closet. Just minutes from RTP, RDU, I-40, and premier local dining. An exceptional, turn-key value in one of the Triangle's highest-demand submarkets.

    Zillow last checked:

    Listing updated:

    Listed by:

    Shikha Anand 917-331-3161,

    EXP Realty LLC,

    Neha Avasthi 646-808-6833,

    EXP Realty LLC

    Bought with:

    Sanjeev Aggarwal, 308782

    Triangle Dream Realty LLC

    Source: Doorify MLS,MLS#: 10177759MLS Logo

    Facts & features

    Interior

    Bedrooms & bathrooms
    • Bedrooms: 3
    • Bathrooms: 3
    • Full bathrooms: 2
    • 1/2 bathrooms: 1
    Heating
    • None
    Cooling
    • Central Air
    Appliances
    • Included: Dishwasher, Disposal, Dryer, Gas Range, Gas Water Heater, Microwave, Oven, Refrigerator, Washer
    • Laundry: Main Level
    Features
    • Ceiling Fan(s), Double Vanity, Kitchen Island, Pantry, Walk-In Closet(s)
    • Flooring: Carpet, Ceramic Tile, Other
    • Doors: Sliding Doors
    • Number of fireplaces: 1
    • Common walls with other units/homes: 1 Common Wall
    Interior area
    • Total structure area: 2,015
    • Total interior livable area: 2,015 sqft
    • Finished area above ground: 2,015
    • Finished area below ground: 0

    Property

    Parking
    • Total spaces: 4
    • Parking features: Garage - Attached
    • Attached garage spaces: 2
    • Details: Assigned Guest Parking Spots
    Features
    • Levels: Two
    • Stories: 2
    • Pool features: Community
    • Has view: Yes
    Lot
    • Size: 2,613 Square Feet
    Details
    • Additional structures: None
    • Parcel number: 074601385206000 0434650
    • Zoning: C-MDR
    • Special conditions: Standard

    Construction

    Type & style
    • Home type: Townhouse
    • Architectural style: Traditional
    • Property subtype: Townhouse, Residential
    • Attached to another structure: Yes
    Materials
    • Brick, Vinyl Siding
    • Foundation: Slab
    • Roof: Shingle
    Condition
    • New construction: No
    • Year built: 2016

    Utilities & green energy

    • Sewer: Public Sewer
    • Water: Public

    Community & HOA

    Community
    • Features: Pool
    • Subdivision: Everett Square
    HOA
    • Has HOA: Yes
    • Amenities included: Parking, Playground, Pool
    • Services included: Maintenance Grounds, Storm Water Maintenance
    • HOA fee: $149 monthly
    Location
    • Region: Morrisville

    Financial & listing details

    • Price per square foot: $208/sqft
    • Tax assessed value: $463,454
    • Annual tax amount: $4,038
    • Date on market: 7/2/2026

    Price history

    DateEventPrice
    8/23/2026Listing removed$2,200$1/sqft
    Source: Zillow Rentals Report a problem
    8/21/2026Price change$2,200-4.3%$1/sqft
    Source: Zillow Rentals Report a problem
    8/19/2026Listed for rent$2,300+7%$1/sqft
    Source: Zillow Rentals Report a problem
    8/17/2026Sold$420,000-4.5%$208/sqft
    Source: Doorify MLS #10177759 Report a problem
    7/31/2026Pending sale$440,000$218/sqft
    Source: Doorify MLS #10177759 Report a problem
    7/2/2026Listed for sale$440,000+27.9%$218/sqft
    Source: Doorify MLS #10177759 Report a problem
    9/21/2023Listing removed--
    Source: Zillow Rentals Report a problem
    8/29/2023Listed for rent$2,150$1/sqft
    Source: Doorify MLS #2529369 Report a problem
    1/14/2021Sold$344,000-1.1%$171/sqft
    Source: Doorify MLS #2355315 Report a problem
    12/2/2020Pending sale$347,900$173/sqft
    Source: ListWithFreedom.com #2355315 Report a problem
    11/19/2020Listed for sale$347,900+11.9%$173/sqft
    Source: Owner Report a problem
    5/17/2017Sold$311,000$154/sqft
    Source: Public Record Report a problem

    Public tax history

    YearProperty taxesTax assessment
    2025$4,039 +0.4%$463,454
    2024$4,022 +16.5%$463,454 +41.3%
    2023$3,453 +3.7%$327,891
    2022$3,330 +4.7%$327,891
    2021$3,180 $327,891
    2020$3,180 -2.1%$327,891 +13.2%
    2019$3,249 $289,554
    2018$3,249 +10.4%$289,554
    2017$2,943 $289,554 +558.1%
    2016-- $44,000
    Find assessor info on the county website

    Neighborhood: Shiloh

    Nearby schools

    GreatSchools rating
    Schools provided by the listing agent
    • Elementary: Wake - Pleasant Grove Elementary School
    • Middle: Wake - Alston Ridge Middle
    • High: Wake - Panther Creek High

    Source: Doorify MLS. This data may not be complete. We recommend contacting the local school district to confirm school assignments for this home.

    Get a cash offer in 3 minutes
    Find out how much your home could sell for in as little as 3 minutes with a no-obligation cash offer.
    Estimated market value
    $420,000
    Get a cash offer in 3 minutes
    Find out how much your home could sell for in as little as 3 minutes with a no-obligation cash offer.
    Estimated market value
    $420,000