The Saluda II is a thoughtfully designed two-story home with five bedrooms and four full baths. The main level features a welcoming foyer that opens to a formal dining area and a spacious family room with a decorative ceiling and fireplace. The gourmet kitchen includes a large island, built-in appliances, gas cooktop, and walk-in pantry, while a sunroom adds extra space for relaxing. A guest bedroom with full bath is also located on the first floor. Upstairs, you’ll find a loft, three secondary bedrooms with walk-in closets, and a luxurious primary suite with a sitting area, huge walk-in closet, and a spa-like bath featuring a freestanding soaking tub, oversized shower, and dual vanities. Additional highlights include boxed wood stairs and durable luxury vinyl plank flooring in main living areas, with a covered porch perfect for outdoor enjoyment. Disclaimer: CMLS has not reviewed and, therefore, does not endorse vendors who may appear in listings.
Pending
Price increase: $3.8K (8/9)
$468,831
512 Dutton Way, Blythewood, SC 29016
5beds
3,206sqft
Single Family Residence
Built in 2026
8,145 Square Feet Lot
$465,600 Zestimate®
$146/sqft
$27/mo HOA
What's special
Welcoming foyerLarge islandWalk-in pantrySpacious family roomBoxed wood stairsFive bedroomsGourmet kitchen
- 88 days
- 26
- 0
Zillow last checked:
Listing updated:
Listed by:
Jamie L Boney,
Clayton Properties Group Inc
Source: Consolidated MLS,MLS#: 636885
Facts & features
Interior
Bedrooms & bathrooms
- Bedrooms: 5
- Bathrooms: 4
- Full bathrooms: 4
- Main level bathrooms: 1
Primary bedroom
- Level: Second
Bedroom 2
- Level: Main
Bedroom 3
- Level: Second
Bedroom 4
- Level: Second
Bedroom 5
- Level: Second
Kitchen
- Level: Main
Living room
- Level: Main
Heating
- Central
Cooling
- Central Air
Appliances
- Included: Counter Cooktop, Gas Range, Dishwasher, Disposal, Microwave Built In
Features
- Has basement: No
- Number of fireplaces: 1
Interior area
- Total structure area: 3,206
- Total interior livable area: 3,206 sqft
Property
Parking
- Total spaces: 3
- Parking features: Garage - Attached
- Attached garage spaces: 3
Features
- Stories: 2
Lot
- Size: 8,145 Square Feet
- Dimensions: 8124
Details
- Parcel number: 203081403
Construction
Type & style
- Home type: SingleFamily
- Architectural style: Traditional,Craftsman
- Property subtype: Single Family Residence
Materials
- Brick-Partial-AbvFound, Fiber Cement-Hardy Plank
- Foundation: Slab
Condition
- New Construction
- New construction: Yes
- Year built: 2026
Details
- Warranty included: Yes
Utilities & green energy
- Sewer: Public Sewer
- Water: Public
Community & HOA
Community
- Subdivision: GATES OF WINDERMERE
HOA
- Has HOA: Yes
- Services included: Common Area Maintenance
- HOA fee: $318 annually
Location
- Region: Blythewood
Financial & listing details
- Price per square foot: $146/sqft
- Date on market: 6/19/2026
- Listing agreement: Exclusive Right To Sell
- Road surface type: Paved
Estimated market value
$465,600
$442,000 - $489,000
$3,164/mo
Price history
| Date | Event | Price |
|---|---|---|
| 8/9/2026 | Pending sale | $468,831+0.8%$146/sqft |
Source:  Consolidated MLS #636885 Report a problem Consolidated MLS #636885 Report a problem | ||
| 7/31/2026 | Price change | $465,000-0.8%$145/sqft |
Source:  Mungo Homes, Inc Report a problem Mungo Homes, Inc Report a problem | ||
| 6/17/2026 | Price change | $468,831+1.9%$146/sqft |
Source: Mungo Homes, Inc Report a problem | ||
| 6/15/2026 | Listed for sale | $459,971$143/sqft |
Source: Mungo Homes, Inc Report a problem | ||
Public tax history
Tax history is unavailable.
Monthly payment
Est. payment
Payment breakdown
Explore the cost of this home by adjusting the details. Changes won't be saved.Climate risks
Neighborhood: 29016
Nearby schools
Schools provided by the listing agent
- Elementary: Round Top
- Middle: Blythewood
- High: Blythewood
- District: Richland Two
Source: Consolidated MLS. This data may not be complete. We recommend contacting the local school district to confirm school assignments for this home.
Similar homes
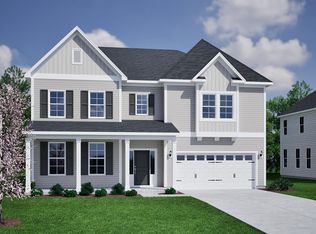
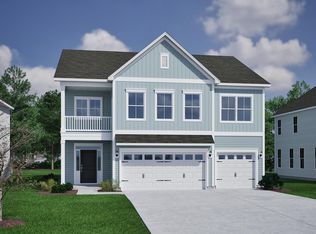
- $455,0005 bd4 ba3.1k sqft140 Cambria Ln, Blythewood, SC 29016New Construction
 Consolidated MLS
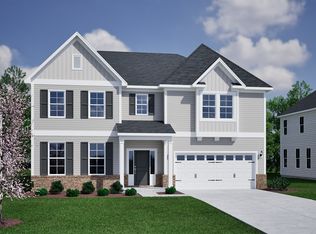
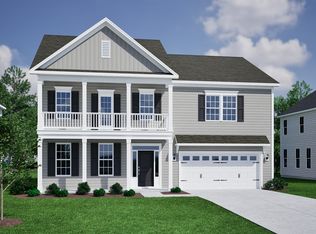
 - $491,2805 bd5 ba3.5k sqft5 Winsome Dr, Blythewood, SC 29016New Construction
 Mungo Homes, Inc
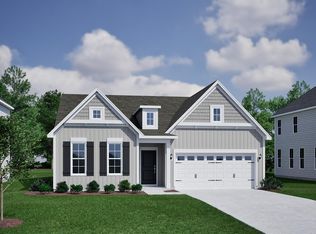
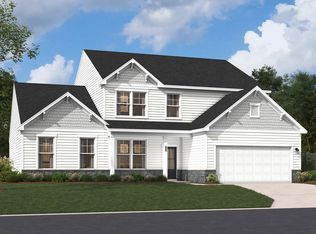
 - $440,0004 bd4 ba3k sqft9 Winsome Dr, Blythewood, SC 29016New Construction
 Mungo Homes, Inc
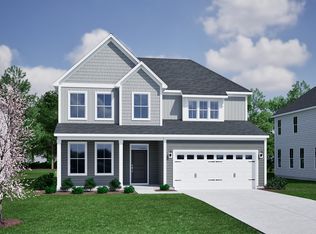
 - $459,9004 bd4 ba3.5k sqft776 Oak Valley Dr, Blythewood, SC 29016New Construction
 Consolidated MLS
