Skip main navigation
Sold for $552,500
Street View
  • $552,500

    512 E 56th Street, Savannah, GA 31405

    4beds
    2,250sqft
    Single Family Residence
    Built in 1948
    7,405.2 Square Feet Lot
    $546,200 Zestimate®
    $246/sqft
    $2,825 Estimated rent

    Home value

    $546,200

    $508,000 - $590,000

    $2,825/mo

    Zestimate® history
    Loading
    Loading...

    Owner options

    List your home for rent

    $2,825/mo

    Rent Zestimate®

    Find your next renter with Zillow Rental Manager. Plus, with online applications, you can quickly screen prospective tenants – for free.

    Learn more

    $2,825/mo

    Rent Zestimate®

    Refinance and save

    $3,327/mo

    Est. payment

    Refinancing to a lower rate could help reduce your monthly payments and save thousands over the life of the loan.

    See today's rates

    $3,327/mo

    Est. payment

    Explore your selling options

    Work with a Zillow partner agent

    Leverage their expertise and Zillow's premium Showcase listings to get your home seen by more buyers.

    Get started

    List with your own agent

    Get your home in front of millions of buyers by listing it on Zillow.

    Learn how to do it

    Sell it yourself

    Take full control of how buyers see your home on Zillow by listing For Sale by Owner (FSBO).

    List your home

    What's special

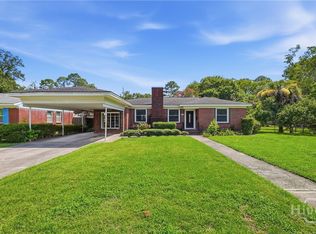
    Located steps from Hull Park in Savannah’s Ardsley Park/Gould Estates neighborhood, this charming, move-in-ready 4 BR/2 BA home on a quiet residential block offers bright, sunny interiors, flex space and a layout that’s perfect for entertaining. The first floor features a beautiful and sunny kitchen, spacious living room w/ built-in bookshelves & fireplace, formal dining room w/ fireplace, 2 large bedrooms, full bath & sunroom/home office. The second floor offers a primary bedroom w/ dressing room, guest bedroom, large laundry room & newly renovated bath with marble tile, flooring, countertops & shower. Enjoy the private, fenced backyard, which is ideal for children & pets, as well as mature trees, new landscaping & an attached 2-car garage w/ storage, workbench & pull-through bay. Original hardwood floors plus new windows, ceiling fans & impressive upgrades. Walk to Daffin Park & Savannah Arts Academy & enjoy easy access to downtown Savannah, Habersham Village, dining & shopping.

    Zillow last checked:

    Listing updated:

    Listed by:

    Staci M. Donegan 912-247-2052,

    Seabolt Real Estate

    Bought with:

    Kenneth R. Sadler, 370076

    Keller Williams Coastal Area P

    Source: Hive MLS,MLS#: SA321333MLS LogoOriginating MLS: Savannah Multi-List Corporation

    Facts & features

    Interior

    Bedrooms & bathrooms
    • Bedrooms: 4
    • Bathrooms: 2
    • Full bathrooms: 2
    Primary bedroom
    • Level: Upper
    • Dimensions: 19 x 10
    Bedroom 2
    • Level: Main
    • Dimensions: 11 x 11
    Bedroom 3
    • Level: Main
    • Dimensions: 10 x 11
    Bedroom 4
    • Level: Upper
    • Dimensions: 21 x 10
    Family room
    • Level: Main
    • Dimensions: 10 x 12
    Sunroom
    • Level: Main
    • Dimensions: 7.5 x 12
    Heating
    • Electric, Heat Pump
    Cooling
    • Central Air, Electric
    Appliances
    • Included: Some Gas Appliances, Dishwasher, Disposal, Gas Water Heater, Ice Maker, Microwave, Oven, Range, Refrigerator, Range Hood
    • Laundry: Washer Hookup, Dryer Hookup, Laundry Room, Upper Level
    Features
    • Built-in Features, Double Vanity, High Ceilings, Pull Down Attic Stairs, Separate Shower, Upper Level Primary, Programmable Thermostat
    • Windows: Double Pane Windows
    • Basement: None
    • Attic: Pull Down Stairs
    • Number of fireplaces: 2
    • Fireplace features: Family Room, Gas, Living Room, Wood Burning Stove
    • Common walls with other units/homes: No Common Walls
    Interior area
    • Total interior livable area: 2,250 sqft

    Property

    Parking
    • Total spaces: 2
    • Parking features: Attached, Garage, Garage Door Opener, Kitchen Level, Off Street, Rear/Side/Off Street
    • Garage spaces: 2
    Features
    • Levels: Two
    • Stories: 2
    • Patio & porch: Porch, Patio
    • Fencing: Wood
    Lot
    • Size: 7,405 sqft
    • Features: Alley, City Lot
    Details
    • Parcel number: 2009605012
    • Zoning description: Single Family
    • Special conditions: Standard

    Construction

    Type & style
    • Home type: SingleFamily
    • Architectural style: Cape Cod
    • Property subtype: Single Family Residence
    Materials
    • Vinyl Siding
    • Foundation: Raised
    • Roof: Asphalt
    Condition
    • Year built: 1948

    Utilities & green energy

    • Sewer: Public Sewer
    • Water: Public
    Green energy
    • Energy efficient items: Windows

    Community & neighborhood

    Community
    • Community features: Playground, Park, Shopping, Street Lights, Walk to School
    Location
    • Region: Savannah
    • Subdivision: Ardsley Park/Gould Estates

    HOA & financial

    HOA
    • Has HOA: No

    Other

    Other facts
    • Listing agreement: Exclusive Right To Sell
    • Listing terms: ARM,Cash,Conventional,1031 Exchange
    • Ownership type: Homeowner/Owner
    • Road surface type: Asphalt, Paved

    Price history

    DateEventPrice
    5/16/2025Sold$552,500-7.5%$246/sqft
    Source: Hive MLS #SA321333 Report a problem
    1/20/2025Price change$597,000-4.5%$265/sqft
    Source: Hive MLS #321333 Report a problem
    11/29/2024Listed for sale$625,000+38.9%$278/sqft
    Source: Hive MLS #321333 Report a problem
    3/22/2022Sold$450,000$200/sqft
    Source: Hive MLS #SA263175 Report a problem
    2/23/2022Pending sale$450,000$200/sqft
    Source: Engel & Volkers #263175 Report a problem
    2/22/2022Contingent$450,000$200/sqft
    Source: Hive MLS #263175 Report a problem
    2/18/2022Listed for sale$450,000$200/sqft
    Source: Hive MLS #263175 Report a problem
    2/12/2022Pending sale$450,000$200/sqft
    Source: Hive MLS #263175 Report a problem
    2/10/2022Listed for sale$450,000$200/sqft
    Source: Hive MLS #263175 Report a problem

    Public tax history

    YearProperty taxesTax assessment
    2025$6,610 +5.4%$229,600 +6.4%
    2024$6,272 +25.2%$215,880 +25.8%
    2023$5,010 +51.4%$171,560 +51.4%
    2022$3,310 +12.3%$113,320 +18.5%
    2021$2,948 -2.5%$95,640 -0.1%
    2020$3,022 +5.7%$95,720 +5.7%
    2019$2,861 -28.9%$90,600 +8.4%
    2018$4,025 +7.1%$83,560 -7.1%
    2017$3,758 +3.9%$89,920 +5.1%
    2016$3,617 -5.2%$85,520 -2.6%
    2015$3,816 -8.2%$87,800 -2.4%
    2014$4,156 $90,000 -0.4%
    2013-- $90,360 +2.6%
    2012-- $88,080
    2011-- $88,080 -5.5%
    2010-- $93,200 -2.7%
    2009-- $95,800
    2008-- $95,800
    2007-- $95,800 +3.7%
    2006-- $92,400 +18.5%
    2005-- $78,000 +21.1%
    2003-- $64,400 +17.1%
    2002-- $55,000 +8.7%
    2001-- $50,600

    Find assessor info on the county website

    Neighborhood: Ardmore/Gould Estates/Olin Heights

    Nearby schools

    GreatSchools rating
    Schools provided by the listing agent
    • Elementary: Jacob G Smith
    • Middle: Myers Middle

    Source: Hive MLS. This data may not be complete. We recommend contacting the local school district to confirm school assignments for this home.

    Get pre-qualified for a loan
    At Zillow Home Loans, we can pre-qualify you in as little as 5 minutes with no impact to your credit score.

    An equal housing lender. NMLS #10287.

    Sell for more on Zillow
    Get a Zillow Showcase℠ listing at no additional cost and you could sell for .
    $546,200
    2% more
    +$10,924
    With Zillow Showcase(estimated)
    $557,124