Skip main navigation
Sold for $599,900
  • $599,900

    512 E 58th Street, Savannah, GA 31405

    4beds
    2,396sqft
    Single Family Residence
    Built in 1941
    7,405.2 Square Feet Lot
    $597,100 Zestimate®
    $250/sqft
    $2,956 Estimated rent

    Home value

    $597,100

    $567,000 - $627,000

    $2,956/mo

    Zestimate® history
    Loading
    Loading...

    Owner options

    List your home for rent

    $2,956/mo

    Rent Zestimate®

    Find your next renter with Zillow Rental Manager. Plus, with online applications, you can quickly screen prospective tenants – for free.

    Learn more

    $2,956/mo

    Rent Zestimate®

    Refinance and save

    $3,640/mo

    Est. payment

    Refinancing to a lower rate could help reduce your monthly payments and save thousands over the life of the loan.

    See today's rates

    $3,640/mo

    Est. payment

    Explore your selling options

    Work with a Zillow partner agent

    Leverage their expertise and Zillow's premium Showcase listings to get your home seen by more buyers.

    Get started

    List with your own agent

    Get your home in front of millions of buyers by listing it on Zillow.

    Learn how to do it

    Sell it yourself

    Take full control of how buyers see your home on Zillow by listing For Sale by Owner (FSBO).

    List your home

    What's special

    Wood-burning fireplaceInviting spacious homeTelephone nookGlass doorknobsFreshly refinished hardwood floorsFour bedrooms
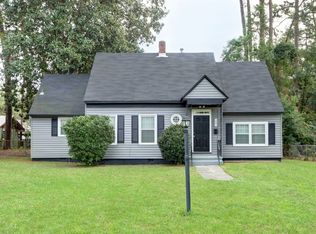
    Timeless Ardsley Park charm sets the tone in this inviting, spacious home. Original details like the shouldered archways, wood-burning fireplace, glass doorknobs and telephone nook reflect the home’s historic character. Freshly refinished hardwood floors and French doors off the formal dining room create a warm, effortless flow. The updated kitchen features granite countertops and stainless steel appliances, gazing out to a huge, open floorplan family room, ideal for entertaining. All three bathrooms have been completely renovated with a fresh, midcentury modern vibe. Enjoy four bedrooms: two on the main level (one is currently being used as an office), and two upstairs. A screened front porch with graceful brick arches and original terrazzo floor is the perfect spot to unwind. Out back, let the kids and pets run free with a large, fully-fenced backyard complete with paver patio. And don’t forget the detached two-car garage, perfect for use as a workshop, garage band, or even more storage. Just steps to Hull Park, Habersham Village, Calvary, JG Smith, Charles Ellis, and Savannah Arts, this location offers the walkability and sense of community that make Ardsley Park one of Savannah’s most sought-after neighborhoods. Don’t miss this opportunity to love where you live!

    Zillow last checked:

    Listing updated:

    Listed by:

    Sarah J. Pounders 404-210-9383,

    Engel & Volkers

    Bought with:

    Trisha M. Cook, 328637

    Compass Georgia, LLC

    Jackie Schott, 438915

    Compass Georgia, LLC

    Source: Hive MLS,MLS#: SA346953MLS LogoOriginating MLS: Savannah Multi-List Corporation

    Facts & features

    Interior

    Bedrooms & bathrooms
    • Bedrooms: 4
    • Bathrooms: 3
    • Full bathrooms: 2
    • 1/2 bathrooms: 1
    • Main level bathrooms: 2
    • Main level bedrooms: 2
    Primary bedroom
    • Features: Walk-In Closet(s)
    • Level: Upper
    • Dimensions: 14.3 x 11.7
    Bedroom 2
    • Level: Upper
    • Dimensions: 17.3 x 11.7
    Bathroom 3
    • Level: Main
    • Dimensions: 13.3 x 13.1
    Bathroom 4
    • Level: Main
    • Dimensions: 11.2 x 13.1
    Heating
    • Central, Natural Gas, Heat Pump
    Cooling
    • Central Air, Electric
    Appliances
    • Included: Dishwasher, Electric Water Heater, Disposal, Oven, Plumbed For Ice Maker, Range, Range Hood, Refrigerator
    • Laundry: In Hall, Upper Level, Washer Hookup, Dryer Hookup
    Features
    • Breakfast Area, Ceiling Fan(s), Pull Down Attic Stairs, Recessed Lighting, Upper Level Primary, Programmable Thermostat
    • Windows: Double Pane Windows
    • Basement: Crawl Space
    • Attic: Pull Down Stairs
    • Number of fireplaces: 1
    • Fireplace features: Living Room, Wood Burning
    Interior area
    • Total interior livable area: 2,396 sqft

    Property

    Parking
    • Total spaces: 2
    • Parking features: Detached, Off Street
    • Garage spaces: 2
    Features
    • Patio & porch: Porch, Patio, Front Porch, Screened
    • Fencing: Wood,Privacy,Yard Fenced
    • Has view: Yes
    • View description: Panoramic
    Lot
    • Size: 7,405 sqft
    • Dimensions: 60 x 120
    • Features: Alley, City Lot, Interior Lot
    Details
    • Parcel number: 2009613014
    • Zoning description: Single Family
    • Special conditions: Standard

    Construction

    Type & style
    • Home type: SingleFamily
    • Architectural style: Bungalow
    • Property subtype: Single Family Residence
    Materials
    • Brick, Wood Siding
    • Foundation: Crawlspace
    • Roof: Composition
    Condition
    • New construction: No
    • Year built: 1941

    Utilities & green energy

    • Sewer: Public Sewer
    • Water: Public
    • Utilities for property: Cable Available
    Green energy
    • Energy efficient items: Windows

    Community & neighborhood

    Community
    • Community features: Playground, Park, Shopping, Street Lights, Sidewalks, Trails/Paths, Walk to School
    Location
    • Region: Savannah

    HOA & financial

    HOA
    • Has HOA: No

    Other

    Other facts
    • Listing agreement: Exclusive Right To Sell
    • Listing terms: Cash,Conventional,1031 Exchange,FHA,VA Loan
    • Ownership type: Homeowner/Owner
    • Road surface type: Paved

    Price history

    DateEventPrice
    3/18/2026Sold$599,900$250/sqft
    Source: Hive MLS #SA346953 Report a problem
    2/21/2026Pending sale$599,900$250/sqft
    Source: Hive MLS #SA346953 Report a problem
    1/28/2026Contingent$599,900$250/sqft
    Source: Hive MLS #SA346953 Report a problem
    1/22/2026Listed for sale$599,900+122.2%$250/sqft
    Source: Hive MLS #SA346953 Report a problem
    9/15/2010Sold$270,000-1.8%$113/sqft
    Source: Hive MLS #SA74847 Report a problem
    7/17/2010Price change$274,900-3.5%$115/sqft
    Source: Celia Dunn Sotheby's #74847 Report a problem
    6/17/2010Price change$284,900-3.4%$119/sqft
    Source: MLSMART REALTY, LLC. #74847 Report a problem
    5/24/2010Price change$295,000+1.8%$123/sqft
    Source: MLSMART REALTY, LLC. #74847 Report a problem
    3/26/2010Price change$289,900-5%$121/sqft
    Source: MLSMART REALTY, LLC. #74847 Report a problem
    2/26/2010Listed for sale$305,000-3.2%$127/sqft
    Source: MLSMART REALTY, LLC. #63978 Report a problem
    9/7/2009Listing removed$315,000$131/sqft
    Source: TNC #5469598 Report a problem
    8/6/2009Listed for sale$315,000+26%$131/sqft
    Source: TNC #5469598 Report a problem
    10/1/2004Sold$250,000+117.4%$104/sqft
    Source: Public Record Report a problem
    6/30/2004Sold$115,000$48/sqft
    Source: Public Record Report a problem

    Public tax history

    YearProperty taxesTax assessment
    2025$3,065 +1.2%$173,080 +6.7%
    2024$3,030 +23.6%$162,160 +25.3%
    2023$2,451 -13.9%$129,440 +8%
    2022$2,848 +3.6%$119,880 +19.5%
    2021$2,747 -2%$100,320 +1%
    2020$2,802 +2.1%$99,320 +3.2%
    2019$2,745 -31.1%$96,280 +9.5%
    2018$3,983 +5.8%$87,960 -5.1%
    2017$3,766 +6.6%$92,680 +5.6%
    2016$3,533 +1.1%$87,760 -2%
    2015$3,493 -25.2%$89,560 -0.2%
    2014$4,669 $89,760 +0.1%
    2013-- $89,680 +5.6%
    2012-- $84,960
    2011-- $84,960 -3.5%
    2010-- $88,000
    2009-- $88,000
    2008-- $88,000
    2007-- $88,000 +3.8%
    2006-- $84,800 +19.8%
    2005-- $70,800 +53.9%
    2003-- $46,000 +19.8%
    2002-- $38,400
    2001-- $38,400

    Find assessor info on the county website

    Neighborhood: Ardmore/Gould Estates/Olin Heights

    Nearby schools

    GreatSchools rating
    Schools provided by the listing agent
    • Elementary: JG Smith
    • Middle: Myers
    • High: Liberal Studies

    Source: Hive MLS. This data may not be complete. We recommend contacting the local school district to confirm school assignments for this home.

    Get pre-qualified for a loan
    At Zillow Home Loans, we can pre-qualify you in as little as 5 minutes with no impact to your credit score.

    An equal housing lender. NMLS #10287.

    Sell for more on Zillow
    Get a Zillow Showcase℠ listing at no additional cost and you could sell for .
    $597,100
    2% more
    +$11,942
    With Zillow Showcase(estimated)
    $609,042