Charming 1936 historical home plus income apartment-Lake Eola Heights. Step into rare piece of Orlando history with this beautifully restored 1936 home, ideally located on a picturesque, tree-lined in the coveted Lake Eola Heights District. Just a short stroll from Lake Eola, downtown's vibrant restaurants and bars, and only doors away from the beloved Eola General, the property offers the perfect blend of charm, character, and convenience. The main residence feature three bedrooms, two updated bathrooms, and a two-car garage, along with sunlit bonus room perfect for relaxing and watching the world go by. Thoughtfully modernized while preserving it's original character, the home boasts a brand new kitchen with recent appliances, elegant new bathrooms, fresh interior paint, luxury vinyl and ceramic tile flooring, and updated windows in the bonus room. The welcoming family room centers around a classic wood burning fireplace, with a dining room that opens at both ends to create a seamless flow into the kitchen and living space. Enjoy sitting on the front porch or the rear wooden decking. As an exceptional bonus, a detached 782 sq ft one bedroom, one bathroom apartment provides a unique opportunity for additional income, a private guest suite or a multi generational living space. Fully renovated with it's own brand new kitchen, bathroom and modern flooring. Enjoy a moment or too sitting on your own balcony, this apartment offers flexibility and value for it's next owner. Whether you are looking for a forever home or a smart investment in one of Orlando's sought after neighborhoods this property delivers timeless charm modern upgrades and an unbeatable location. Don't miss this rare chance to own a piece of Lake Eola Heights history - Schedule your private showing today.
Sold for $910,000
$910,000
512 E AMELIA STREET, ORLANDO, FL 32803
4beds
2,535sqft
Single Family Residence
Built in 1936
6,918 Square Feet Lot
$912,000 Zestimate®
$359/sqft
$3,876 Estimated rent
Home value
$912,000
$839,000 - $994,000
$3,876/mo
Zestimate® history
Owner options
List your home for rent
$3,876/mo
Rent Zestimate®
Find your next renter with Zillow Rental Manager. Plus, with online applications, you can quickly screen prospective tenants – for free.
$3,876/mo
Rent Zestimate®
Refinance and save
$6,448/mo
Est. payment
Refinancing to a lower rate could help reduce your monthly payments and save thousands over the life of the loan.
$6,448/mo
Est. payment
Explore your selling options
Work with a Zillow partner agent
Leverage their expertise and Zillow's premium Showcase listings to get your home seen by more buyers.
Get startedList with your own agent
Get your home in front of millions of buyers by listing it on Zillow.
Learn how to do itSell it yourself
Take full control of how buyers see your home on Zillow by listing For Sale by Owner (FSBO).
List your homeWhat's special
Modern flooringOwn balconyTwo-car garageUpdated windowsThree bedroomsFresh interior paintRear wooden decking
Zillow last checked:
Listing updated:
Listed by:
Carol Dudley 407-791-7462,
NOBLEGATE REALTY 407-845-1978
Bought with:
Lauren Kuharske, 3283651
KELLY PRICE & COMPANY LLC
Source: Stellar MLS,MLS#: O6336008 Originating MLS: Orlando Regional
Originating MLS: Orlando Regional
Facts & features
Interior
Bedrooms & bathrooms
- Bedrooms: 4
- Bathrooms: 3
- Full bathrooms: 3
Rooms
- Room types: Great Room
Primary bedroom
- Features: Built-in Closet
- Level: First
- Area: 195 Square Feet
- Dimensions: 13x15
Bedroom 2
- Features: Storage Closet
- Level: First
- Area: 169 Square Feet
- Dimensions: 13x13
Bedroom 3
- Features: Built-in Closet
- Level: First
- Area: 156 Square Feet
- Dimensions: 12x13
Bedroom 4
- Features: Walk-In Closet(s)
- Level: Second
- Area: 165 Square Feet
- Dimensions: 11x15
Bonus room
- Features: No Closet
- Level: First
- Area: 110 Square Feet
- Dimensions: 10x11
Dining room
- Level: First
- Area: 143 Square Feet
- Dimensions: 13x11
Kitchen
- Level: First
- Area: 180 Square Feet
- Dimensions: 15x12
Living room
- Level: First
- Area: 286 Square Feet
- Dimensions: 22x13
Heating
- Central
Cooling
- Central Air
Appliances
- Included: Dishwasher, Disposal, Dryer, Gas Water Heater, Ice Maker, Microwave, Range, Range Hood, Refrigerator, Tankless Water Heater, Washer
- Laundry: In Kitchen
Features
- Ceiling Fan(s), Crown Molding, Living Room/Dining Room Combo, Open Floorplan
- Flooring: Ceramic Tile, Luxury Vinyl
- Doors: French Doors
- Windows: Blinds
- Has fireplace: Yes
- Fireplace features: Living Room
Interior area
- Total structure area: 3,453
- Total interior livable area: 2,535 sqft
Property
Parking
- Total spaces: 2
- Parking features: Garage
- Garage spaces: 2
Features
- Levels: One
- Stories: 1
- Patio & porch: Deck, Front Porch, Porch
- Exterior features: Balcony, Garden, Lighting
- Has view: Yes
- View description: Garden
Lot
- Size: 6,918 Square Feet
Details
- Parcel number: 252229014400030
- Zoning: R-2B/T/HP
- Special conditions: None
Construction
Type & style
- Home type: SingleFamily
- Property subtype: Single Family Residence
Materials
- Wood Frame, Wood Siding
- Foundation: Crawlspace
- Roof: Shingle
Condition
- Completed
- New construction: No
- Year built: 1936
Utilities & green energy
- Sewer: Public Sewer
- Water: Public
- Utilities for property: Cable Available, Electricity Available, Natural Gas Available
Community & HOA
Community
- Security: Smoke Detector(s)
- Pet fee: $0 monthly
- Subdivision: AMELIA PARK ADD
HOA
- Has HOA: No
Location
- Region: Orlando
Financial & listing details
- Price per square foot: $359/sqft
- Tax assessed value: $601,909
- Annual tax amount: $11,040
- Date on market: 8/15/2025
- Cumulative days on market: 157 days
- Ownership: Fee Simple
- Total actual rent: 0
- Electric utility on property: Yes
- Road surface type: Brick
Price history
| Date | Event | Price |
|---|---|---|
| 2/26/2026 | Sold | $910,000-1.6%$359/sqft |
Source:  Stellar MLS #O6336008 Report a problem Stellar MLS #O6336008 Report a problem | ||
| 1/30/2026 | Pending sale | $925,000$365/sqft |
Source: Stellar MLS #O6336008 Report a problem | ||
| 11/18/2025 | Price change | $925,000-0.4%$365/sqft |
Source: Stellar MLS #O6336008 Report a problem | ||
| 11/5/2025 | Price change | $929,000-0.9%$366/sqft |
Source: Stellar MLS #O6336008 Report a problem | ||
| 9/25/2025 | Listed for sale | $937,000$370/sqft |
Source: Stellar MLS #O6336008 Report a problem | ||
| 9/15/2025 | Pending sale | $937,000$370/sqft |
Source: Stellar MLS #O6336008 Report a problem | ||
| 8/27/2025 | Price change | $937,000-4.1%$370/sqft |
Source: Stellar MLS #O6336008 Report a problem | ||
| 8/15/2025 | Listed for sale | $977,000+50.3%$385/sqft |
Source: Stellar MLS #O6336008 Report a problem | ||
| 4/6/2023 | Sold | $650,000+0%$256/sqft |
Source: Public Record Report a problem | ||
| 3/9/2023 | Pending sale | $649,900$256/sqft |
Source: Stellar MLS #O6068136 Report a problem | ||
| 2/2/2023 | Listed for sale | $649,900$256/sqft |
Source: Stellar MLS #O6068136 Report a problem | ||
| 1/24/2023 | Pending sale | $649,900$256/sqft |
Source: Stellar MLS #O6068136 Report a problem | ||
| 1/11/2023 | Price change | $649,900-5.8%$256/sqft |
Source: Stellar MLS #O6068136 Report a problem | ||
| 12/9/2022 | Price change | $689,900-1.4%$272/sqft |
Source: Stellar MLS #O6068136 Report a problem | ||
| 11/30/2022 | Listed for sale | $699,900$276/sqft |
Source: Stellar MLS #O6068136 Report a problem | ||
| 11/11/2022 | Listing removed | -- |
Source: Stellar MLS #O6068136 Report a problem | ||
| 10/26/2022 | Listed for sale | $699,900+418.4%$276/sqft |
Source: Stellar MLS #O6068136 Report a problem | ||
| 4/3/1995 | Sold | $135,000$53/sqft |
Source: Public Record Report a problem | ||
Public tax history
| Year | Property taxes | Tax assessment |
|---|---|---|
| 2024 | $11,040 +112.7% | $601,909 +86.8% |
| 2023 | $5,190 +3% | $322,298 +3% |
| 2022 | $5,037 +1.7% | $312,911 +3% |
| 2021 | $4,954 +0.9% | $303,797 +1.4% |
| 2020 | $4,912 +1.1% | $299,603 +2.3% |
| 2019 | $4,858 +1% | $292,867 +1.9% |
| 2018 | $4,809 | $287,406 -23.3% |
| 2017 | $4,809 +1.4% | $374,925 +1.5% |
| 2016 | $4,744 +0.5% | $369,457 +6.5% |
| 2015 | $4,722 -1.9% | $346,770 +19.4% |
| 2014 | $4,811 +7.2% | $290,363 +6.9% |
| 2013 | $4,488 -3.1% | $271,717 -0.3% |
| 2011 | $4,630 -4.4% | $272,612 -6.5% |
| 2010 | $4,845 | $291,636 -13.3% |
| 2009 | -- | $336,419 -14.7% |
| 2008 | $5,060 +2.3% | $394,344 -24.1% |
| 2007 | $4,947 -5.9% | $519,661 +15.4% |
| 2006 | $5,257 +5.2% | $450,443 +13.5% |
| 2005 | $4,999 +17.2% | $396,751 +42.3% |
| 2004 | $4,267 +13.3% | $278,806 +6.7% |
| 2003 | $3,765 +56.6% | $261,246 +15.3% |
| 2002 | $2,403 -0.8% | $226,566 +5% |
| 2001 | $2,424 +1% | $215,727 +31.7% |
| 2000 | $2,400 | $163,754 |
Find assessor info on the county website
Neighborhood: Lake Eola Heights
Nearby homes
- $--1 bd1 ba782 sqft512 E Amelia St #514, Orlando, FL 32803Off Market

- $--2 bd2 ba1.5k sqft520 E Amelia St, Orlando, FL 32803Off Market
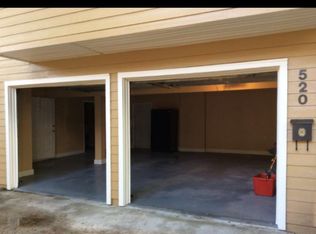
- $712,8003 bd2 ba1.5k sqft518 E Amelia St, Orlando, FL 32803Off Market
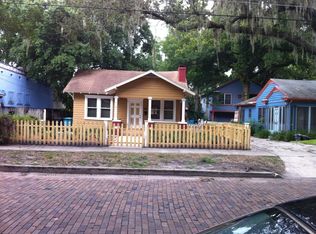
- $658,7002 bd2 ba1.2k sqft508 E Amelia St, Orlando, FL 32803Off Market

- $586,0002 bd2 ba1.5k sqft504 E Amelia St, Orlando, FL 32803Off Market
- $--1 bd1 ba600 sqft432 Cathcart Ave APT 1, Orlando, FL 32803Off Market
- $625,9006 bd3 ba2.1k sqft513 E Harwood St, Orlando, FL 32803Off Market
- $--1 bd1 ba608 sqft515 E Harwood St, Orlando, FL 32803Off Market
Nearby schools
GreatSchools rating
- 7/10Lake Como Elementary SchoolGrades: PK-8Distance: 1.8 mi
- 6/10Edgewater High SchoolGrades: 9-12Distance: 2.6 mi
Schools provided by the listing agent
- Elementary: Lake Como Elem
- Middle: Lake Como School K-8
- High: Edgewater High
Source: Stellar MLS. This data may not be complete. We recommend contacting the local school district to confirm school assignments for this home.
Get a cash offer in 3 minutes
Find out how much your home could sell for in as little as 3 minutes with a no-obligation cash offer.
Estimated market value
$912,000
Get a cash offer in 3 minutes
Find out how much your home could sell for in as little as 3 minutes with a no-obligation cash offer.
Estimated market value
$912,000
- Florida
- Orange County
- Orlando
- 32803
- Lake Eola Heights
- 512 E AMELIA STREET
Nearby cities
Nearby neighborhoods
Nearby zip codes
Other Orlando Topics
