Skip main navigation
Off market
  • $525,900

    512 E Ames Pl, Phoenix, AZ 85004

    3beds
    3baths
    1,551sqft
    SingleFamily
    Built in 2013
    1,075 Square Feet Lot
    $525,900 Zestimate®
    $339/sqft
    $2,666 Estimated rent

    Home value

    $525,900

    $494,000 - $557,000

    $2,666/mo

    Zestimate® history
    Loading
    Loading...

    Owner options

    List your home for rent

    $2,666/mo

    Rent Zestimate®

    Find your next renter with Zillow Rental Manager. Plus, with online applications, you can quickly screen prospective tenants – for free.

    Learn more

    $2,666/mo

    Rent Zestimate®

    Refinance and save

    $3,177/mo

    Est. payment

    Refinancing to a lower rate could help reduce your monthly payments and save thousands over the life of the loan.

    See today's rates

    $3,177/mo

    Est. payment

    Explore your selling options

    Work with a Zillow partner agent

    Leverage their expertise and Zillow's premium Showcase listings to get your home seen by more buyers.

    Get started

    List with your own agent

    Get your home in front of millions of buyers by listing it on Zillow.

    Learn how to do it

    Sell it yourself

    Take full control of how buyers see your home on Zillow by listing For Sale by Owner (FSBO).

    List your home

    What's special

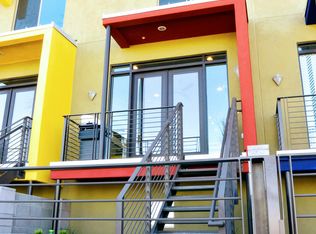
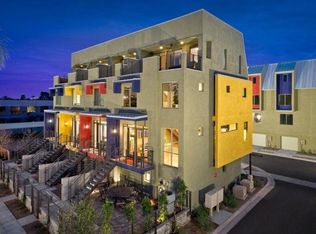
    Occupied through March 24, call for showing info Downtown living, unobstructed Valley views, stunning sunsets, outdoor living spaces and all the amenities of single family living! This townhome has been exceptionally upgraded offering indoor/outdoor living space with wood floors, a beautifully appointed kitchen with stainless appliances, tile backsplash, granite counters, an oversized island & separate living and dining areas. The third floor houses two large guest bedrooms (one with en-suite bath), a guest bathroom & laundry. The fourth floor is an expansive master suite with its own private terrace to enjoy city lights, mountain views & amazing sunsets. The master bath has dual vanities, a large walk-in shower, private water closet and walk-in closet with amazing built-ins. Tons of upgrades!! Call Karen Heimbach @ (480) 568-2666 or email Karen@BrewerStrattonPM.com or view all of my available properties at www.BrewerStrattonPM.com BUILD YOUR CREDIT BY RENTING THROUGH US! WE REPORT ALL PAYMENTS TO EXPERIAN RENT BUREAU! Our Fee Structure: Security Deposit Is Equal To 1.25 X Monthly Rent - (75% Refundable) 12-Month Lease, (longer lease can be negotiated) Renters Insurance Required ($10-30/monthly) $250 One Time Pet Fee - (Non-Refundable) - (Some Breed Restrictions) $225 One Time Management Fee $19.99 HVAC Preventative Maintenance Program 3% Monthly Administrative Fee + Rental Tax Where Applicable *Apply online @ www.BrewerStrattonPM.com - The information contained in this ad is accurate to the best of our knowledge. Brewer & Stratton Property Management is not responsible for any error or omission in the wording or content of this information* "WE DO BUSINESS IN ACCORDANCE WITH THE FAIR HOUSING ACT" *LICENSED REALTOR* *ASSISTIVE ANIMALS - SEE MANAGEMENT* Rental Terms: Rent: $2,200, Application Fee: $50, Security Deposit: $2,750, Available Now This property allows self guided viewing without an appointment. Contact for details.

    This property is off market, which means it's not currently listed for sale or rent on Zillow. This may be different from what's available on other websites or public sources.

    Facts & features

    Interior

    Bedrooms & bathrooms
    • Bedrooms: 3
    • Bathrooms: 3.5
    Heating
    • Other, Electric
    Cooling
    • Refrigerator
    Appliances
    • Included: Dishwasher, Dryer, Microwave, Range / Oven, Washer
    Features
    • Flooring: Tile, Hardwood
    Interior area
    • Total interior livable area: 1,551 sqft

    Property

    Parking
    • Parking features: Garage - Attached
    Features
    • Exterior features: Stucco
    • Has view: Yes
    • View description: City, Mountain
    Lot
    • Size: 1,075 sqft
    Details
    • Parcel number: 11138230

    Construction

    Type & style
    • Home type: SingleFamily
    Materials
    • Roof: Built-up
    Condition
    • Year built: 2013

    Community & neighborhood

    Location
    • Region: Phoenix

    HOA & financial

    HOA
    • Has HOA: Yes
    • HOA fee: $180 monthly

    Price history

    DateEventPrice
    4/4/2019Listing removed$2,200$1/sqft
    Source: BREWER & STRATTON PROPERTY MANAGEMENT LLC Report a problem
    3/12/2019Listed for rent$2,200$1/sqft
    Source: Brewer & Stratton Property Management LLC Report a problem
    8/11/2017Sold$345,000-1.1%$222/sqft
    Source: ARMLS #5611798 Report a problem
    8/10/2017Pending sale$348,900$225/sqft
    Source: HomeSmart #5611798 Report a problem
    6/18/2017Listed for sale$348,900+10.4%$225/sqft
    Source: HomeSmart #5611798 Report a problem
    8/22/2013Sold$315,951+0.3%$204/sqft
    Source: ARMLS #4872742 Report a problem
    1/11/2013Listed for sale$315,000$203/sqft
    Source: Russ Lyon Sotheby's International Realty #4872742 Report a problem

    Public tax history

    YearProperty taxesTax assessment
    2025$4,580 +6.6%$46,250 -1.3%
    2024$4,295 +1%$46,880 +42.7%
    2023$4,253 +4%$32,855 +0.7%
    2022$4,090 -4.6%$32,620 +9.5%
    2021$4,287 -2.9%$29,800 +1.7%
    2020$4,415 +1.8%$29,300 +0.7%
    2019$4,337 $29,100 -3.2%
    2018$4,337 +3.7%$30,070 +3.6%
    2017$4,182 +13%$29,020 +1.8%
    2016$3,702 $28,510 +14.2%
    2015$3,702 $24,970 +2%
    2014-- $24,470 +646%
    2013-- $3,280 -32.8%
    2009-- $4,880

    Find assessor info on the county website

    Neighborhood: Central City

    Nearby schools

    GreatSchools rating
    Schools provided by the listing agent
    • Elementary: Kenilworth Elementary School
    • Middle: Kenilworth Elementary School
    • High: Central High School
    • District: Phoenix Union High School District (210)

    Source: The MLS. This data may not be complete. We recommend contacting the local school district to confirm school assignments for this home.

    Get a cash offer in 3 minutes
    Find out how much your home could sell for in as little as 3 minutes with a no-obligation cash offer.
    Estimated market value
    $525,900
    Get a cash offer in 3 minutes
    Find out how much your home could sell for in as little as 3 minutes with a no-obligation cash offer.
    Estimated market value
    $525,900