Welcome to a home epitomizing functional elegance. A perfect blend of modern luxury meets cozy. With expansive walls & thoughtfully lit areas ideal for displaying cherished artworks. Gourmet kitchen features state-of-the-art appliances, catering to culinary enthusiasts & entertainers alike. Home is adorned with premium materials & quality finishes. Open-concept design ensures a seamless flow between living spaces. Lavish master suite, spa-like bath features large walk-in shower and soaking tub. Smart home technology for convenience & security. Simple landscaping and patio offers a serene setting for outdoor entertainment. Nestled in desirable Dunlap Lake, this home has a newer boat dock, hot tub, & amazing sunset views of the lake. Located in top-rated Dist. 7 Schools, this home is sure to be a lasting investment. Discover the quality & style of this home with your private showing. Requiring all interested parties provide a pre-approval or proof of funds letter prior to viewing.
Closed
Listed by: RE/MAX Alliance • Jen L Teske • Contact: 618-541-1010
Bought with: RE/MAX All Star Advantage
$595,000
512 E Lake Dr, Edwardsville, IL 62025
3beds
2,862sqft
Single Family Residence
Built in 2018
10,497 Square Feet Lot
$615,300 Zestimate®
$208/sqft
$3,643 Estimated rent
Home value
$615,300
$585,000 - $646,000
$3,643/mo
Zestimate® history
Owner options
List your home for rent
$3,643/mo
Rent Zestimate®
Find your next renter with Zillow Rental Manager. Plus, with online applications, you can quickly screen prospective tenants – for free.
$3,643/mo
Rent Zestimate®
Refinance and save
$5,195/mo
Est. payment
Refinancing to a lower rate could help reduce your monthly payments and save thousands over the life of the loan.
$5,195/mo
Est. payment
Explore your selling options
Work with a Zillow partner agent
Leverage their expertise and Zillow's premium Showcase listings to get your home seen by more buyers.
Get startedList with your own agent
Get your home in front of millions of buyers by listing it on Zillow.
Learn how to do itSell it yourself
Take full control of how buyers see your home on Zillow by listing For Sale by Owner (FSBO).
List your homeWhat's special
Zillow last checked:
Listing updated:
Listed by:
Jen L Teske 618-541-1010,
RE/MAX Alliance
Bought with:
Amber Fleming, 475.197366
RE/MAX All Star Advantage
Source: MARIS,MLS#: 24031301 Originating MLS: Southwestern Illinois Board of REALTORS
Originating MLS: Southwestern Illinois Board of REALTORSFacts & features
Interior
Bedrooms & bathrooms
- Bedrooms: 3
- Bathrooms: 3
- Full bathrooms: 2
- 1/2 bathrooms: 1
- Main level bathrooms: 1
Primary bedroom
- Features: Floor Covering: Carpeting
- Level: Upper
- Area: 460
- Dimensions: 20x23
Primary bathroom
- Features: Floor Covering: Ceramic Tile
- Level: Upper
- Area: 180
- Dimensions: 12x15
Bathroom
- Features: Floor Covering: Wood Engineered
- Level: Main
- Area: 30
- Dimensions: 5x6
Bathroom
- Features: Floor Covering: Concrete
- Level: Lower
- Area: 50
- Dimensions: 10x5
Other
- Features: Floor Covering: Concrete
- Level: Lower
- Area: 156
- Dimensions: 13x12
Other
- Features: Floor Covering: Concrete
- Level: Lower
- Area: 187
- Dimensions: 17x11
Dining room
- Features: Floor Covering: Wood Engineered
- Level: Main
- Area: 200
- Dimensions: 20x10
Kitchen
- Features: Floor Covering: Wood Engineered
- Level: Main
- Area: 300
- Dimensions: 20x15
Laundry
- Features: Floor Covering: Wood Engineered
- Level: Main
- Area: 60
- Dimensions: 6x10
Living room
- Features: Floor Covering: Wood Engineered
- Level: Main
- Area: 420
- Dimensions: 20x21
Recreation room
- Features: Floor Covering: Concrete
- Level: Lower
- Area: 187
- Dimensions: 17x11
Heating
- Forced Air, Natural Gas
Cooling
- Central Air, Electric
Appliances
- Included: Dishwasher, Disposal, Double Oven, Dryer, Gas Cooktop, Ice Maker, Microwave, Refrigerator, Stainless Steel Appliance(s), Washer, Wine Cooler, Gas Water Heater, Water Softener Rented
- Laundry: Main Level
Features
- Dining/Living Room Combo, Kitchen/Dining Room Combo, Open Floorplan, Walk-In Closet(s), Kitchen Island, Custom Cabinetry, Solid Surface Countertop(s), Double Vanity, Tub
- Flooring: Hardwood
- Windows: Insulated Windows
- Basement: Full,Partially Finished,Sleeping Area,Sump Pump
- Number of fireplaces: 1
- Fireplace features: Recreation Room, Electric, Great Room
Interior area
- Total structure area: 2,862
- Total interior livable area: 2,862 sqft
- Finished area above ground: 1,882
- Finished area below ground: 980
Property
Parking
- Total spaces: 2
- Parking features: Attached, Garage
- Attached garage spaces: 2
Features
- Levels: Multi/Split,Three Or More
- Patio & porch: Deck, Composite, Patio
- Has view: Yes
- On waterfront: Yes
- Waterfront features: Lake
- Body of water: Dunlap Lake
Lot
- Size: 10,497 Square Feet
- Dimensions: 70 x 150
- Features: Views
Details
- Parcel number: 102161801102005
- Special conditions: Standard
Construction
Type & style
- Home type: SingleFamily
- Architectural style: Contemporary
- Property subtype: Single Family Residence
Condition
- Year built: 2018
Details
- Builder name: Pfund Construction
Utilities & green energy
- Sewer: Public Sewer
- Water: Public
- Utilities for property: Electricity Available
Community & HOA
Community
- Subdivision: Dunlap Lake Sub
HOA
- Services included: Other
- HOA fee: $1,025 annually
Location
- Region: Edwardsville
Financial & listing details
- Price per square foot: $208/sqft
- Tax assessed value: $393,690
- Annual tax amount: $7,461
- Date on market: 5/17/2024
- Cumulative days on market: 36 days
- Listing terms: Cash,Conventional,FHA,VA Loan
- Ownership: Private
- Electric utility on property: Yes
- Road surface type: Concrete
Price history
| Date | Event | Price |
|---|---|---|
| 6/27/2024 | Sold | $595,000-0.8%$208/sqft |
Source:  MARIS #24031301 Report a problem MARIS #24031301 Report a problem | ||
| 6/22/2024 | Pending sale | $600,000$210/sqft |
Source: MARIS #24031301 Report a problem | ||
| 5/24/2024 | Contingent | $600,000$210/sqft |
Source: MARIS #24031301 Report a problem | ||
| 5/17/2024 | Listed for sale | $600,000+26.2%$210/sqft |
Source: MARIS #24031301 Report a problem | ||
| 10/19/2020 | Sold | $475,250-4%$166/sqft |
Source: MARIS #20054388 Report a problem | ||
| 9/17/2020 | Pending sale | $495,000$173/sqft |
Source: Re/Max Alliance #20054388 Report a problem | ||
| 8/10/2020 | Listed for sale | $495,000+760.9%$173/sqft |
Source: Re/Max Alliance #20054388 Report a problem | ||
| 9/26/2017 | Sold | $57,500$20/sqft |
Source: Public Record Report a problem | ||
Public tax history
| Year | Property taxes | Tax assessment |
|---|---|---|
| 2024 | $8,925 +9% | $131,230 +9.5% |
| 2023 | $8,188 +9.7% | $119,860 +10.3% |
| 2022 | $7,461 -0.7% | $108,680 +5.8% |
| 2021 | $7,511 -2% | $102,740 +4.2% |
| 2020 | $7,666 +0.4% | $98,600 +1.5% |
| 2019 | $7,635 | $97,110 +6.3% |
| 2018 | -- | $91,370 +1314.4% |
| 2017 | $511 +11.3% | $6,460 +3.5% |
| 2016 | $459 | $6,240 +3.3% |
| 2015 | $459 | $6,040 |
| 2014 | $459 | $6,040 |
| 2013 | $459 | $6,040 -1.3% |
| 2012 | -- | $6,120 |
| 2011 | -- | $6,120 |
| 2010 | -- | $6,120 +7% |
| 2009 | -- | $5,720 +7.3% |
| 2007 | -- | $5,330 +3.9% |
| 2005 | -- | $5,130 +14.5% |
| 2004 | $337 +8.1% | $4,480 +8.5% |
| 2003 | $312 +2.9% | $4,130 +5.4% |
| 2002 | $303 | $3,920 +2.9% |
| 2001 | -- | $3,810 +1.9% |
| 2000 | $292 | $3,740 |
Find assessor info on the county website
Neighborhood: 62025
Nearby homes
- $474,5003 bd3 ba1.7k sqft508 E Lake Dr, Edwardsville, IL 62025Off Market
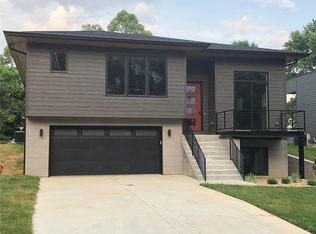
- $261,1003 bd2 ba1.5k sqft516 E Lake Dr, Edwardsville, IL 62025Off Market
- $22,140-- bd-- ba-- sqft506 E Lake Dr, Edwardsville, IL 62025Off Market
- $481,2004 bd3 ba3.7k sqft3819 Sequoia Dr, Edwardsville, IL 62025Off Market
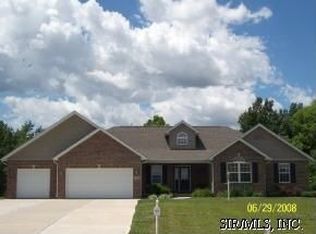
- $455,6004 bd3 ba2.8k sqft3823 Sequoia Dr, Edwardsville, IL 62025Off Market
- $565,0004 bd4 ba3.1k sqft502 E Lake Dr, Edwardsville, IL 62025Sold
- $476,8004 bd3 ba2.6k sqft522 E Lake Dr, Edwardsville, IL 62025Off Market
- $235,0003 bd2 ba1.8k sqft520 E Lake Dr, Edwardsville, IL 62025Sold
Nearby schools
GreatSchools rating
- NALeclaire Elementary SchoolGrades: PK-2Distance: 1 mi
- 8/10Liberty Middle SchoolGrades: 6-8Distance: 1.4 mi
- 6/10Edwardsville High SchoolGrades: 9-12Distance: 2.7 mi
Schools provided by the listing agent
- Elementary: Edwardsville Dist 7
- Middle: Edwardsville Dist 7
- High: Edwardsville
Source: MARIS. This data may not be complete. We recommend contacting the local school district to confirm school assignments for this home.
Get a cash offer in 3 minutes
Find out how much your home could sell for in as little as 3 minutes with a no-obligation cash offer.
Estimated market value
$615,300
Get a cash offer in 3 minutes
Find out how much your home could sell for in as little as 3 minutes with a no-obligation cash offer.
Estimated market value
$615,300
- Illinois
- Madison County
- Edwardsville
- 62025
- 512 E Lake Dr
Nearby cities
Nearby zip codes
Other Edwardsville Topics
