Skip main navigation
Sold
  • $332,200

    512 E Linwood Ter, Independence, MO 64055

    5beds
    2,158sqft
    Single Family Residence
    Built in 1963
    8,712 Square Feet Lot
    $332,200 Zestimate®
    $154/sqft
    $2,176 Estimated rent

    Home value

    $332,200

    $316,000 - $349,000

    $2,176/mo

    Zestimate® history
    Loading
    Loading...

    Owner options

    List your home for rent

    $2,176/mo

    Rent Zestimate®

    Find your next renter with Zillow Rental Manager. Plus, with online applications, you can quickly screen prospective tenants – for free.

    Learn more

    $2,176/mo

    Rent Zestimate®

    Refinance and save

    $2,137/mo

    Est. payment

    Refinancing to a lower rate could help reduce your monthly payments and save thousands over the life of the loan.

    See today's rates

    $2,137/mo

    Est. payment

    Explore your selling options

    Work with a Zillow partner agent

    Leverage their expertise and Zillow's premium Showcase listings to get your home seen by more buyers.

    Get started

    List with your own agent

    Get your home in front of millions of buyers by listing it on Zillow.

    Learn how to do it

    Sell it yourself

    Take full control of how buyers see your home on Zillow by listing For Sale by Owner (FSBO).

    List your home

    What's special

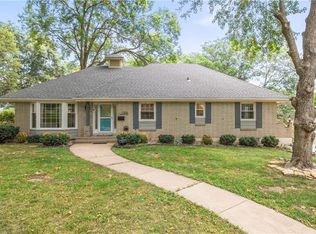
    Cozy brick fireplaceWalk-in showerFenced backyardBay windowExtra-wide garageFull kitchenPatio area

    Welcome to this stunning and spacious home in the well-desired Bellevista Annex subdivision! This beautiful property features a wrap-around driveway, and parking for an RV. The rock-lined creek behind the home offers a sense of privacy and tranquility, separating it from neighboring homes. Located just minutes away from the popular Noland shopping area, I-70, Independence Downtown, and the Truman Library, convenience is at your fingertips. Upon entering the home, you'll immediately notice the bright living room, boasting a bay window that floods the space with natural light. The main floor kitchen comes equipped with a built-in pantry and an eat-in area that features brand new luxury vinyl floors, complete with wood beam-accented ceilings, a cozy brick fireplace and perfect for entertaining guest. The main floor also hosts a second bedroom, full bathroom and a master bedroom with a unique accent brick wall and a newly remodeled en-suite bathroom with a walk-in shower. The second floor offers three additional bedrooms w/double windows, a full bathroom, and 2 convenient walk-in storage closets in the hall. Two of the bedrooms have been freshly painted, giving them a modern feel. The walk-out basement features a second full kitchen, a full bathroom with an adjoining walk-in closet, and a purpose-built handicapped shower with a zero-transition floor designed for a roll-in shower wheelchair. The basement also houses a second living space, ideal for guests or extended family. The extra-wide garage, accessible from the basement, has two garage doors for easy access. The fenced backyard and patio area are perfect for spring BBQs and creating lasting memories with friends and family. What the sellers truly love about this home are the large trees in the established neighborhood and the serene, quiet atmosphere they provide. Don't miss out on this incredible opportunity to make this charming Bellevista Annex home your own! Sqft is estimated, Buyer to verify.

    This property is off market, which means it's not currently listed for sale or rent on Zillow. This may be different from what's available on other websites or public sources.
    Zillow last checked:

    Listing updated:

    Listing Provided by:

    Daniel Ashley 816-824-2213,

    RE/MAX Heritage,

    The Ashley Team,

    RE/MAX Heritage

    Source: Heartland MLS as distributed by MLS GRID,MLS#: 2428591MLS Logo

    Facts & features

    Interior

    Bedrooms & bathrooms
    • Bedrooms: 5
    • Bathrooms: 4
    • Full bathrooms: 4
    Primary bedroom
    • Features: Carpet, Ceiling Fan(s), Other, Shower Only
    • Level: First
    • Area: 322 Square Feet
    • Dimensions: 26 x 12
    Bedroom 2
    • Features: Carpet, Ceiling Fan(s)
    • Level: First
    • Area: 103 Square Feet
    • Dimensions: 9 x 10
    Bedroom 3
    • Features: All Carpet, Ceiling Fan(s)
    • Level: Second
    • Area: 170 Square Feet
    • Dimensions: 12 x 13
    Bedroom 4
    • Features: Carpet, Ceiling Fan(s)
    • Level: Second
    • Area: 140 Square Feet
    • Dimensions: 12 x 11
    Bedroom 5
    • Features: Built-in Features, Carpet, Ceiling Fan(s)
    • Level: Second
    • Area: 168 Square Feet
    • Dimensions: 14 x 11
    Primary bathroom
    • Features: Shower Only
    • Level: First
    • Area: 40 Square Feet
    • Dimensions: 8 x 4
    Bathroom 2
    • Features: Ceramic Tiles, Shower Over Tub
    • Level: First
    • Area: 40 Square Feet
    • Dimensions: 5 x 8
    Bathroom 3
    • Features: Double Vanity, Other, Shower Over Tub
    • Level: Second
    • Area: 42 Square Feet
    • Dimensions: 5 x 8
    Dining room
    • Features: Built-in Features, Carpet
    • Level: First
    • Area: 100 Square Feet
    • Dimensions: 10 x 10
    Family room
    • Features: Carpet
    • Level: Basement
    • Area: 269 Square Feet
    • Dimensions: 26 x 10
    Great room
    • Features: Fireplace, Luxury Vinyl
    • Level: First
    • Area: 240 Square Feet
    • Dimensions: 17 x 13
    Kitchen
    • Features: Built-in Features, Granite Counters, Luxury Vinyl, Pantry
    • Level: First
    • Area: 110 Square Feet
    • Dimensions: 11 x 10
    Kitchen 2nd
    • Features: Built-in Features, Laminate Counters
    • Level: Basement
    • Area: 235 Square Feet
    • Dimensions: 20 x 11
    Laundry
    • Features: Built-in Features, Linoleum
    • Level: Basement
    • Area: 61 Square Feet
    • Dimensions: 6 x 8
    Living room
    • Features: Carpet
    • Level: First
    • Area: 210 Square Feet
    • Dimensions: 14 x 14
    Heating
    • Natural Gas
    Cooling
    • Electric
    Appliances
    • Included: Dishwasher, Disposal, Refrigerator, Built-In Oven, Free-Standing Electric Oven
    • Laundry: In Basement
    Features
    • Cedar Closet, Ceiling Fan(s), Painted Cabinets, Pantry, Walk-In Closet(s)
    • Flooring: Carpet, Ceramic Tile, Luxury Vinyl
    • Doors: Storm Door(s)
    • Windows: Wood Frames
    • Basement: Concrete,Finished,Garage Entrance,Walk-Out Access
    • Number of fireplaces: 1
    • Fireplace features: Gas, Great Room
    Interior area
    • Total structure area: 2,158
    • Total interior livable area: 2,158 sqft
    • Finished area above ground: 1,592
    • Finished area below ground: 566

    Property

    Parking
    • Total spaces: 2
    • Parking features: Attached, Basement, Garage Faces Rear
    • Attached garage spaces: 2
    Accessibility
    • Accessibility features: Accessible Approach with Ramp
    Features
    • Patio & porch: Patio
    • Fencing: Partial
    Lot
    • Size: 8,712 sqft
    • Features: Level
    Details
    • Parcel number: 26840021600000000
    • Special conditions: Standard

    Construction

    Type & style
    • Home type: SingleFamily
    • Architectural style: Cape Cod,Traditional
    • Property subtype: Single Family Residence
    Materials
    • Brick/Mortar, Vinyl Siding
    • Roof: Composition
    Condition
    • Year built: 1963

    Utilities & green energy

    • Sewer: Public Sewer
    • Water: Public

    Community & neighborhood

    Location
    • Region: Independence
    • Subdivision: Bellevista Annex

    Other

    Other facts
    • Listing terms: Cash,Conventional,FHA,USDA Loan,VA Loan
    • Ownership: Private
    • Road surface type: Paved

    Price history

    DateEventPrice
    6/23/2023Sold--
    Source: Heartland MLS as distributed by MLS GRID #2428591 Report a problem
    5/7/2023Pending sale$299,900$139/sqft
    Source: Heartland MLS as distributed by MLS GRID #2428591 Report a problem
    4/26/2023Listed for sale$299,900+62.1%$139/sqft
    Source: Heartland MLS as distributed by MLS GRID #2428591 Report a problem
    5/30/2019Sold--
    Source: Heartland MLS as distributed by MLS GRID #45001_2161223 Report a problem
    5/3/2019Pending sale$185,000$86/sqft
    Source: Keller Williams Platinum Partners #2161223 Report a problem
    4/26/2019Listed for sale$185,000$86/sqft
    Source: Keller Williams Platinum #2161223 Report a problem

    Public tax history

    YearProperty taxesTax assessment
    2025$3,610 -13.3%$50,506 -16%
    2024$4,165 +2.3%$60,110
    2023$4,070 +44.3%$60,110 +57.4%
    2022$2,821 +0%$38,190
    2021$2,820 +11.4%$38,190 +14.7%
    2020$2,531 +1.6%$33,305
    2019$2,490 $33,305 +14.9%
    2018$2,490 +6.6%$28,987
    2017$2,336 +3.4%$28,987 +1.3%
    2016$2,259 +4.9%$28,609 +3%
    2014$2,154 +0.6%$27,776
    2013$2,141 +1.3%$27,776
    2012$2,115 +1.8%$27,776
    2011$2,078 +2.5%$27,776
    2010$2,027 -2.6%$27,776
    2009$2,082 +0.2%$27,776 -6%
    2008$2,077 +0.6%$29,548
    2007$2,065 +0.1%$29,548 +1%
    2006$2,064 +10%$29,256
    2005$1,875 +0%$29,256 +13%
    2004$1,875 +17.1%$25,890
    2003$1,601 +0.3%$25,890 +15%
    2002$1,597 +10.1%$22,513
    2001$1,451 $22,513

    Find assessor info on the county website

    Neighborhood: Hanthorn

    Nearby schools

    GreatSchools rating
    Schools provided by the listing agent
    • Elementary: Sycamore Hills
    • Middle: Bridger
    • High: Truman

    Source: Heartland MLS as distributed by MLS GRID. This data may not be complete. We recommend contacting the local school district to confirm school assignments for this home.

    Get a cash offer in 3 minutes
    Find out how much your home could sell for in as little as 3 minutes with a no-obligation cash offer.
    Estimated market value
    $332,200
    Get a cash offer in 3 minutes
    Find out how much your home could sell for in as little as 3 minutes with a no-obligation cash offer.
    Estimated market value
    $332,200