Open house this Sat 8/16 11-1. Price reduction + preferred lender offering a temporary interest rate buy down, ask agent for details. Do you love mid-town, need a location near shopping and CSU campus? This "move in ready" condo has been pre-inspected for your comfort, 1 year home warranty included. This cute 1st floor condo unit offers not only a prime location near the Foothills Mall in the heart of Fort Collins but also the convenience of being close to Trader Joe's & a quick commute to CSU campus. This condo includes a NEW wall A/C unit, a cozy fireplace, two bedrooms, 1 full sized bathroom with oversized jetted tub, an open floor plan with brand NEW carpeting, adorable patio & two designated parking spots. For your peace of mind, this condo comes with a 1 year 1st American Home Warranty and has been carefully pre-inspected with items addressed and corrected already! Enjoy the park like feeling - the mature trees and open space that this complex offers. The HOA covers heat, water/sewer, trash, exterior maintenance, pool, tennis courts and more- a good value. All HOA documents have been pre-ordered and uploaded for your convenience. Pets are welcome -see pet policy. Attending CSU, no problem, this is fairly close to campus, shopping and more! Come see for yourself
Sold for $245,000
$245,000
512 E Monroe Dr #D419, Fort Collins, CO 80525
2beds
714sqft
Single Family Residence
Built in 1978
-- sqft lot
$253,800 Zestimate®
$343/sqft
$1,526 Estimated rent
Home value
$253,800
$239,000 - $269,000
$1,526/mo
Zestimate® history
Owner options
List your home for rent
$1,526/mo
Rent Zestimate®
Find your next renter with Zillow Rental Manager. Plus, with online applications, you can quickly screen prospective tenants – for free.
$1,526/mo
Rent Zestimate®
Refinance and save
$1,831/mo
Est. payment
Refinancing to a lower rate could help reduce your monthly payments and save thousands over the life of the loan.
$1,831/mo
Est. payment
Explore your selling options
Work with a Zillow partner agent
Leverage their expertise and Zillow's premium Showcase listings to get your home seen by more buyers.
Get startedList with your own agent
Get your home in front of millions of buyers by listing it on Zillow.
Learn how to do itSell it yourself
Take full control of how buyers see your home on Zillow by listing For Sale by Owner (FSBO).
List your homeWhat's special
Zillow last checked:
Listing updated:
Listed by:
Chrissy Barker 970-226-3990,
RE/MAX Alliance-FTC South
Bought with:
Stephanie Zambo, 100067592
Coldwell Banker Realty- Fort Collins
Source: IRES as distributed by MLS GRID,MLS#: 1038449
Facts & features
Interior
Bedrooms & bathrooms
- Bedrooms: 2
- Bathrooms: 1
- Full bathrooms: 1
- Main level bathrooms: 1
Primary bedroom
- Description: Carpet
- Features: Shared Primary Bath
- Level: Main
- Area: 154 Square Feet
- Dimensions: 11 x 14
Bedroom 2
- Description: Carpet
- Level: Main
- Area: 130 Square Feet
- Dimensions: 10 x 13
Dining room
- Description: Luxury Vinyl
- Level: Main
- Area: 64 Square Feet
- Dimensions: 8 x 8
Kitchen
- Description: Luxury Vinyl
- Level: Main
- Area: 64 Square Feet
- Dimensions: 8 x 8
Living room
- Description: Carpet
- Level: Main
- Area: 195 Square Feet
- Dimensions: 13 x 15
Heating
- Baseboard
Cooling
- Wall/Window Unit(s), Ceiling Fan(s)
Appliances
- Included: Electric Range, Dishwasher, Refrigerator, Microwave
Features
- Eat-in Kitchen, Open Floorplan
- Basement: None
- Has fireplace: Yes
- Fireplace features: Living Room
Interior area
- Total structure area: 714
- Total interior livable area: 714 sqft
- Finished area above ground: 714
Property
Parking
- Total spaces: 2
- Parking features: Garage
- Garage spaces: 2
- Details: Reserved
Accessibility
- Accessibility features: Level Lot, Near Bus, Low Carpet, No Stairs, Main Floor Bath, Accessible Bedroom
Features
- Levels: One
- Stories: 1
- Entry location: 1st Floor
- Patio & porch: Patio
Lot
- Features: Paved, Curbs, Gutters, Sidewalks, Street Light
Details
- Parcel number: R1088351
- Zoning: RES
- Special conditions: Private Owner
Construction
Type & style
- Home type: SingleFamily
- Architectural style: Contemporary
- Property subtype: Single Family Residence
- Attached to another structure: Yes
Materials
- Frame
- Roof: Composition
Condition
- New construction: No
- Year built: 1978
Utilities & green energy
- Electric: City of FTC
- Gas: Xcel Energy
- Sewer: Public Sewer
- Water: City
- Utilities for property: Natural Gas Available, Electricity Available, Cable Available, High Speed Avail
Community & HOA
Community
- Features: Tennis Court(s), Pool, Community Laundry
- Security: Fire Alarm
- Subdivision: Windmill Condominiums
HOA
- Has HOA: Yes
- Services included: Common Amenities, Trash, Snow Removal, Maintenance Grounds, Management, Utilities, Exterior Maintenance, Water, Heat, Insurance, Sewer
- HOA fee: $326 monthly
- HOA name: Windmill Condo Hoa
- HOA phone: 970-472-8165
Location
- Region: Fort Collins
Financial & listing details
- Price per square foot: $343/sqft
- Tax assessed value: $252,600
- Annual tax amount: $1,318
- Date on market: 7/7/2025
- Listing terms: Cash,Conventional,VA Loan,1031 Exchange
- Exclusions: Staging items
- Electric utility on property: Yes
- Road surface type: Asphalt
Price history
| Date | Event | Price |
|---|---|---|
| 9/4/2025 | Sold | $245,000-1.6%$343/sqft |
Source:  IRES as distributed by MLS GRID #1038449 Report a problem IRES as distributed by MLS GRID #1038449 Report a problem | ||
| 8/13/2025 | Pending sale | $248,900$349/sqft |
Source:  REcolorado as distributed by MLS GRID #IR1038449 Report a problem REcolorado as distributed by MLS GRID #IR1038449 Report a problem | ||
| 8/11/2025 | Price change | $248,900-0.4%$349/sqft |
Source: IRES as distributed by MLS GRID #1038449 Report a problem | ||
| 7/7/2025 | Listed for sale | $249,900+150.2%$350/sqft |
Source: IRES as distributed by MLS GRID #1038449 Report a problem | ||
| 5/10/2024 | Listing removed | -- |
Source: Zillow Rentals Report a problem | ||
| 4/23/2024 | Price change | $1,525-4.7%$2/sqft |
Source: Zillow Rentals Report a problem | ||
| 4/11/2024 | Listed for rent | $1,600$2/sqft |
Source: Zillow Rentals Report a problem | ||
| 4/4/2014 | Sold | $99,900$140/sqft |
Source: IRES as distributed by MLS GRID #726943 Report a problem | ||
| 2/5/2014 | Listed for sale | $99,900+4.2%$140/sqft |
Source: RE/MAX Alliance #726943 Report a problem | ||
| 12/7/2010 | Listing removed | $95,900$134/sqft |
Source: RE/MAX Alliance - Oak St #623832 Report a problem | ||
| 5/26/2010 | Price change | $95,900-1%$134/sqft |
Source: RE/MAX Alliance - Oak St #623832 Report a problem | ||
| 5/21/2010 | Price change | $96,900+1%$136/sqft |
Source: RE/MAX Alliance - Oak St #623832 Report a problem | ||
| 5/6/2010 | Price change | $95,900-1%$134/sqft |
Source: RE/MAX Alliance - Oak St #623832 Report a problem | ||
| 4/2/2010 | Listed for sale | $96,900$136/sqft |
Source: RE/MAX Alliance - Oak St #623832 Report a problem | ||
| 11/16/2009 | Listing removed | $96,900$136/sqft |
Source: RE/MAX Alliance - Oak St Report a problem | ||
| 11/1/2009 | Listed for sale | $96,900+67.4%$136/sqft |
Source: RE/MAX Alliance - Oak St Report a problem | ||
| 7/31/1997 | Sold | $57,900$81/sqft |
Source: Public Record Report a problem | ||
Public tax history
| Year | Property taxes | Tax assessment |
|---|---|---|
| 2025 | $1,573 +13.6% | $15,788 -12.9% |
| 2024 | $1,385 +12.4% | $18,124 -1% |
| 2023 | $1,233 -1% | $18,300 +40.2% |
| 2022 | $1,246 -5.1% | $13,053 -2.8% |
| 2021 | $1,312 -0.4% | $13,428 -4.2% |
| 2020 | $1,318 +41.2% | $14,022 -0.7% |
| 2019 | $933 | $14,119 +37.9% |
| 2018 | $933 | $10,238 |
| 2017 | $933 +0.3% | $10,238 +30.3% |
| 2016 | $930 +30.6% | $7,857 0% |
| 2015 | $712 +130.3% | $7,860 +16.1% |
| 2014 | $309 | $6,770 |
| 2013 | -- | $6,770 -0.4% |
| 2012 | -- | $6,800 |
| 2011 | -- | $6,800 +0.4% |
| 2010 | -- | $6,770 |
| 2009 | -- | $6,770 +86.5% |
| 2008 | -- | $3,630 -49.9% |
| 2007 | -- | $7,240 -5.9% |
| 2006 | -- | $7,690 |
| 2005 | -- | $7,690 +18.3% |
| 2004 | -- | $6,500 -7.8% |
| 2002 | -- | $7,050 |
| 2001 | -- | $7,050 |
Find assessor info on the county website
Neighborhood: 80525
Nearby homes
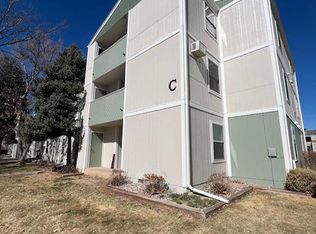
- $249,9002 bd2 ba813 sqft512 E Monroe Dr UNIT C318, Fort Collins, CO 80525Sold
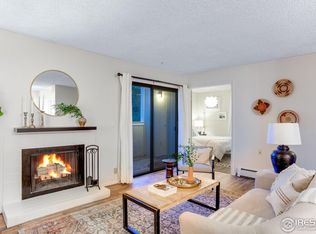
- $245,0002 bd1 ba757 sqft512 E Monroe Dr UNIT C320, Fort Collins, CO 80525Sold
- $264,0002 bd1 ba813 sqft512 E Monroe Dr UNIT D420, Fort Collins, CO 80525Sold

- $226,4002 bd2 ba731 sqft512 E Monroe Dr UNIT C310, Fort Collins, CO 80525Off Market
- $241,6002 bd2 ba731 sqft512 E Monroe Dr UNIT C311, Fort Collins, CO 80525Off Market
- $198,7001 bd1 ba618 sqft512 E Monroe Dr UNIT C312, Fort Collins, CO 80525Off Market
- $215,7001 bd1 ba629 sqft512 E Monroe Dr UNIT C314, Fort Collins, CO 80525Off Market
- $208,3001 bd1 ba618 sqft512 E Monroe Dr UNIT C315, Fort Collins, CO 80525Off Market
Nearby schools
GreatSchools rating
- 8/10O'Dea Elementary SchoolGrades: K-5Distance: 1 mi
- 6/10Boltz Middle SchoolGrades: 6-8Distance: 0.2 mi
- 8/10Fort Collins High SchoolGrades: 9-12Distance: 1.7 mi
Schools provided by the listing agent
- Elementary: Odea
- Middle: Boltz
- High: Ft Collins
Source: IRES as distributed by MLS GRID. This data may not be complete. We recommend contacting the local school district to confirm school assignments for this home.
Get a cash offer in 3 minutes
Find out how much your home could sell for in as little as 3 minutes with a no-obligation cash offer.
Estimated market value
$253,800
Get a cash offer in 3 minutes
Find out how much your home could sell for in as little as 3 minutes with a no-obligation cash offer.
Estimated market value
$253,800
- Colorado
- Larimer County
- Fort Collins
- 80525
- 512 E Monroe Dr Unit D419
Nearby cities
Nearby neighborhoods
Nearby zip codes
Other Fort Collins Topics
