Skip main navigation
Sold for $160,000
  • $160,000

    512 E North St, Durand, IL 61024

    3beds
    1,379sqft
    Single Family Residence
    Built in 1972
    0.43 Acres Lot
    $214,100 Zestimate®
    $116/sqft
    $1,726 Estimated rent

    Home value

    $214,100

    $203,000 - $227,000

    $1,726/mo

    Zestimate® history
    Loading
    Loading...

    Owner options

    List your home for rent

    $1,726/mo

    Rent Zestimate®

    Find your next renter with Zillow Rental Manager. Plus, with online applications, you can quickly screen prospective tenants – for free.

    Learn more

    $1,726/mo

    Rent Zestimate®

    Refinance and save

    $1,213/mo

    Est. payment

    Refinancing to a lower rate could help reduce your monthly payments and save thousands over the life of the loan.

    See today's rates

    $1,213/mo

    Est. payment

    Explore your selling options

    Work with a Zillow partner agent

    Leverage their expertise and Zillow's premium Showcase listings to get your home seen by more buyers.

    Get started

    List with your own agent

    Get your home in front of millions of buyers by listing it on Zillow.

    Learn how to do it

    Sell it yourself

    Take full control of how buyers see your home on Zillow by listing For Sale by Owner (FSBO).

    List your home

    What's special

    Large rec roomAmple storage spaceBuilt-in shelvingCurb appealSliding doorsAmple cabinetsNew windows throughout
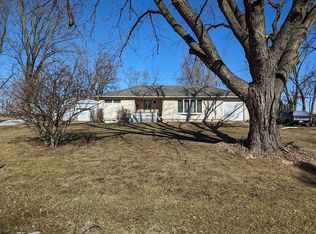
    Welcome home to this three bedroom two bath bi-level with lots of expansion options in Durand! All kinds of positives including a very large two and a half car garage that is deep and wide. The very large fenced in backyard will not disappoint & includes the garden shed. Travel inside and up the stairs to the main floor to find the main living space open to the dining area and kitchen with ample cabinets. alongside this area, you will find main floor laundry and sliding doors out to the deck overlooking the backyard. The main floor has three bedrooms all carpeted and a common full bath. Travel downstairs & find a large area that could be a second living space, a large rec room or even a workout area. down the hallway there is a fourth bedroom ready to be finished the only thing left out is flooring it has a partial exposure window its own entry and a private closet. just across the hall is another full bathroom. That's not all, continue down the hallway and find another finished area that just needs flooring that could be a potential 5th bedroom or bonus room. Behind that is ample storage space with built-in shelving. hot water heater, water softener, and 90 plus efficiency furnace. Buyers will love all the new windows throughout the house and the brand-new siding as well. curb appeal is a plus-plus in this one. privacy is a premium here as this house backs up to a cornfield to the north and to the east side. Welcome home!

    Zillow last checked:

    Listing updated:

    Listed by:

    Ryan Sullivan 815-519-6384,

    Keller Williams Realty Signature

    Bought with:

    Ann Brady, 475158788

    Gambino Realtors

    Source: NorthWest Illinois Alliance of REALTORS®,MLS#: 202304551MLS Logo

    Facts & features

    Interior

    Bedrooms & bathrooms
    • Bedrooms: 3
    • Bathrooms: 2
    • Full bathrooms: 2
    • Main level bathrooms: 1
    • Main level bedrooms: 3
    Primary bedroom
    • Level: Main
    • Area: 160.6
    • Dimensions: 14.6 x 11
    Bedroom 2
    • Level: Main
    • Area: 136.4
    • Dimensions: 12.4 x 11
    Bedroom 3
    • Level: Main
    • Area: 95.7
    • Dimensions: 11 x 8.7
    Kitchen
    • Level: Main
    • Area: 221.13
    • Dimensions: 18.9 x 11.7
    Living room
    • Level: Main
    • Area: 226.38
    • Dimensions: 15.4 x 14.7
    Heating
    • Forced Air, Natural Gas
    Cooling
    • Central Air
    Appliances
    • Included: Dishwasher, Stove/Cooktop, Gas Water Heater
    • Laundry: Main Level
    Features
    • L.L. Finished Space, Solid Surface Counters
    • Basement: Full
    • Has fireplace: No
    Interior area
    • Total structure area: 1,379
    • Total interior livable area: 1,379 sqft
    • Finished area above ground: 1,134
    • Finished area below ground: 245

    Property

    Parking
    • Total spaces: 2.5
    • Parking features: Detached
    • Garage spaces: 2.5
    Features
    • Levels: Bi-Level
    • Patio & porch: Deck
    • Fencing: Fenced
    Lot
    • Size: 0.43 Acres
    • Dimensions: 120 x 156.7 x 120 x 156.7
    • Features: Partial Exposure, City/Town
    Details
    • Additional structures: Shed(s)
    • Parcel number: 0510427007

    Construction

    Type & style
    • Home type: SingleFamily
    • Property subtype: Single Family Residence
    Materials
    • Siding
    • Roof: Shingle
    Condition
    • Year built: 1972

    Utilities & green energy

    • Electric: Circuit Breakers
    • Sewer: City/Community
    • Water: City/Community

    Community & neighborhood

    Location
    • Region: Durand
    • Subdivision: IL

    Other

    Other facts
    • Price range: $160K - $160K
    • Ownership: Fee Simple

    Price history

    DateEventPrice
    9/15/2023Sold$160,000$116/sqft
    Source: NorthWest Illinois Alliance of REALTORS® #202304551 Report a problem
    8/12/2023Pending sale$160,000$116/sqft
    Source: NorthWest Illinois Alliance of REALTORS® #202304551 Report a problem
    8/9/2023Listed for sale$160,000+32.8%$116/sqft
    Source: NorthWest Illinois Alliance of REALTORS® #202304551 Report a problem
    11/2/2020Sold$120,500+3%$87/sqft
    Source: Public Record Report a problem
    9/23/2020Pending sale$117,000$85/sqft
    Source: Keller Williams Realty Signature #202005284 Report a problem
    9/18/2020Listed for sale$117,000$85/sqft
    Source: Keller Williams Realty Signature #202005284 Report a problem

    Public tax history

    YearProperty taxesTax assessment
    2024$4,113 +13.1%$58,350 +18.1%
    2023$3,638 +12.5%$49,414 +13.2%
    2022$3,234 $43,641 +8.6%
    2021-- $40,185 +7.7%
    2020$3,132 +1.8%$37,298 +2.6%
    2019$3,075 -1.8%$36,353 +4.2%
    2018$3,132 +1%$34,897 +2%
    2017$3,100 $34,213
    2016$3,100 -5.7%$34,213
    2015$3,286 0%$34,213
    2014$3,287 +7.4%$34,213 -16.7%
    2009$3,059 $41,060 +7.7%
    2007-- $38,135 +3.3%
    2006-- $36,899 +5.5%
    2005-- $34,979 +6.3%
    2004-- $32,915 +7.6%
    2003-- $30,583 +1.1%
    2001-- $30,247 +4.1%
    2000-- $29,067 +8.9%
    1999-- $26,681

    Find assessor info on the county website

    Neighborhood: 61024

    Nearby schools

    GreatSchools rating
    Schools provided by the listing agent
    • Elementary: Durand Elementary
    • Middle: Durand Jr High
    • High: Durand High
    • District: Durand 322

    Source: NorthWest Illinois Alliance of REALTORS®. This data may not be complete. We recommend contacting the local school district to confirm school assignments for this home.

    Get pre-qualified for a loan
    At Zillow Home Loans, we can pre-qualify you in as little as 5 minutes with no impact to your credit score.

    An equal housing lender. NMLS #10287.

    Sell for more on Zillow
    Get a Zillow Showcase℠ listing at no additional cost and you could sell for .
    $214,100
    2% more
    +$4,282
    With Zillow Showcase(estimated)
    $218,382