Beautiful, Craftman-style home by Colonial Restoration, built in 2023. The 3 bedrooms, two and a half bath, open concept plan features a custom kitchen with a spacious island, making it perfect for entertaining. You'll love the thoughtful upgrades, including a pot filler, pot drawers, baking sheet cabinet, farmhouse sink and extra storage cabinets under the island.
The primary bedroom features Tres Ceilings and crown moldina with an ensuite bath. The primary bath offers an oversized shower with bench seating, dual sinks, a water closet, linen closet and a generous walk in closet with built in drawers and shelving. Also, on the main level are the laundry room with lots of cabinets and foldng space, mud area and a half bath. Vaulted ceilings in the living and dining areas enhance the open, airy feel of the home. Upstairs, you'll find two additional bedrooms with ceiling fans and one featuring built in bookshelves. There is a full bathroom between the bedrooms. Out back there is a finished out, detached 2 car garage and long driveway. Outside you will also enjoy the front and back covered porches and a lot with trees, the perfect places to start or end your day! Call for a showing today.
Sold
Price Unknown
512 E Parks Ave, Waxahachie, TX 75165
3beds
1,679sqft
Single Family Residence
Built in 2023
7,318 Square Feet Lot
$404,800 Zestimate®
$--/sqft
$2,013 Estimated rent
Home value
$404,800
$385,000 - $425,000
$2,013/mo
Zestimate® history
Owner options
List your home for rent
$2,013/mo
Rent Zestimate®
Find your next renter with Zillow Rental Manager. Plus, with online applications, you can quickly screen prospective tenants – for free.
$2,013/mo
Rent Zestimate®
Refinance and save
Refinancing to a lower rate could help reduce your monthly payments and save thousands over the life of the loan.
Explore your selling options
Work with a Zillow partner agent
Leverage their expertise and Zillow's premium Showcase listings to get your home seen by more buyers.
Get startedList with your own agent
Get your home in front of millions of buyers by listing it on Zillow.
Learn how to do itSell it yourself
Take full control of how buyers see your home on Zillow by listing For Sale by Owner (FSBO).
List your homeWhat's special
Farmhouse sinkWater closetSpacious islandLong drivewayEnsuite bathLinen closetLot with trees
Zillow last checked:
Listing updated:
Listed by:
Melissa Jones 0612500 972-515-8111,
RE/MAX Arbors 972-515-8111
Bought with:
Rodney Ayers, 0654485
eXp Realty, LLC
Source: NTREIS,MLS#: 21145183
Facts & features
Interior
Bedrooms & bathrooms
- Bedrooms: 3
- Bathrooms: 3
- Full bathrooms: 2
- 1/2 bathrooms: 1
Primary bedroom
- Features: Closet Cabinetry, Ceiling Fan(s), En Suite Bathroom, Walk-In Closet(s)
- Level: First
- Dimensions: 13 x 12
Bedroom
- Features: Ceiling Fan(s)
- Level: Second
- Dimensions: 11 x 10
Bedroom
- Features: Ceiling Fan(s)
- Level: Second
- Dimensions: 10 x 10
Primary bathroom
- Features: Built-in Features, Dual Sinks, En Suite Bathroom, Linen Closet, Stone Counters, Separate Shower
- Level: First
- Dimensions: 13 x 8
Dining room
- Level: First
- Dimensions: 10 x 7
Other
- Features: Built-in Features, Stone Counters
- Level: First
- Dimensions: 8 x 7
Half bath
- Level: First
- Dimensions: 8 x 3
Kitchen
- Features: Breakfast Bar, Built-in Features, Kitchen Island, Pantry, Pot Filler, Stone Counters
- Level: First
- Dimensions: 17 x 11
Living room
- Features: Ceiling Fan(s)
- Level: First
- Dimensions: 15 x 13
Utility room
- Features: Built-in Features, Utility Room
- Level: First
- Dimensions: 8 x 5
Heating
- Central
Cooling
- Central Air
Appliances
- Included: Dishwasher, Electric Cooktop, Electric Oven, Disposal, Microwave, Refrigerator
- Laundry: Electric Dryer Hookup, Laundry in Utility Room
Features
- Built-in Features, Decorative/Designer Lighting Fixtures, High Speed Internet, Kitchen Island, Open Floorplan, Pantry, Cable TV, Vaulted Ceiling(s), Walk-In Closet(s)
- Flooring: Carpet, Luxury Vinyl Plank, Travertine
- Windows: Window Coverings
- Has basement: No
- Has fireplace: No
Interior area
- Total interior livable area: 1,679 sqft
Property
Parking
- Total spaces: 2
- Parking features: Concrete, Driveway, Garage Faces Front, Garage, Garage Door Opener, Lighted
- Garage spaces: 2
Features
- Levels: Two
- Stories: 2
- Patio & porch: Rear Porch, Front Porch, Covered
- Exterior features: Lighting
- Pool features: None
- Fencing: Wood
Lot
- Size: 7,318 Square Feet
- Features: Landscaped, Level, Few Trees
Details
- Additional structures: Garage(s)
- Parcel number: 170729
Construction
Type & style
- Home type: SingleFamily
- Architectural style: Craftsman,Detached
- Property subtype: Single Family Residence
- Attached to another structure: Yes
Materials
- Board & Batten Siding
- Foundation: Slab
- Roof: Composition,Shingle
Condition
- Year built: 2023
Utilities & green energy
- Sewer: Public Sewer
- Water: Public
- Utilities for property: Electricity Connected, Sewer Available, Water Available, Cable Available
Green energy
- Energy efficient items: Insulation
- Water conservation: Water-Smart Landscaping
Community & HOA
Community
- Features: Community Mailbox
- Security: Security System, Smoke Detector(s)
- Subdivision: Town
HOA
- Has HOA: No
Location
- Region: Waxahachie
Financial & listing details
- Tax assessed value: $301,565
- Annual tax amount: $6,188
- Date on market: 1/8/2026
- Cumulative days on market: 103 days
- Listing terms: Cash,Conventional,FHA,VA Loan
Price history
| Date | Event | Price |
|---|---|---|
| 5/28/2026 | Sold | -- |
Source: NTREIS #21145183 Report a problem | ||
| 5/4/2026 | Pending sale | $404,900$241/sqft |
Source: NTREIS #21145183 Report a problem | ||
| 4/22/2026 | Contingent | $404,900$241/sqft |
Source: NTREIS #21145183 Report a problem | ||
| 2/25/2026 | Price change | $404,900-1%$241/sqft |
Source: NTREIS #21145183 Report a problem | ||
| 1/8/2026 | Listed for sale | $409,000+2.3%$244/sqft |
Source: NTREIS #21145183 Report a problem | ||
| 3/22/2024 | Sold | -- |
Source: NTREIS #20536180 Report a problem | ||
| 3/21/2024 | Pending sale | $399,900$238/sqft |
Source: NTREIS #20536180 Report a problem | ||
| 2/26/2024 | Contingent | $399,900$238/sqft |
Source: NTREIS #20536180 Report a problem | ||
| 2/16/2024 | Listed for sale | $399,900+320.9%$238/sqft |
Source: NTREIS #20536180 Report a problem | ||
| 8/15/2022 | Sold | -- |
Source: NTREIS #20105424 Report a problem | ||
| 7/16/2022 | Pending sale | $95,000$57/sqft |
Source: NTREIS #20105424 Report a problem | ||
| 7/16/2022 | Contingent | $95,000$57/sqft |
Source: NTREIS #20105424 Report a problem | ||
| 7/16/2022 | Listed for sale | $95,000$57/sqft |
Source: NTREIS #20105424 Report a problem | ||
| 7/12/2022 | Contingent | $95,000$57/sqft |
Source: NTREIS #20105424 Report a problem | ||
| 7/5/2022 | Listed for sale | $95,000$57/sqft |
Source: NTREIS #20105424 Report a problem | ||
Public tax history
| Year | Property taxes | Tax assessment |
|---|---|---|
| 2025 | $6,188 -9.9% | $301,565 -9.9% |
| 2024 | $6,866 +508.1% | $334,571 +508.3% |
| 2023 | $1,129 -43.6% | $55,000 -38.1% |
| 2022 | $2,003 | $88,917 +39.7% |
| 2021 | -- | $63,640 +195.1% |
| 2020 | -- | $21,566 -24.3% |
| 2019 | $52 +20.1% | $28,470 +44.6% |
| 2018 | $43 | $19,690 +15.6% |
| 2017 | $43 +9.7% | $17,030 +15.6% |
| 2016 | $39 +7.6% | $14,730 +0.8% |
| 2015 | $36 | $14,610 +3.9% |
| 2014 | $36 | $14,060 +0.9% |
| 2013 | -- | $13,940 +6.3% |
| 2012 | -- | $13,120 -0.8% |
| 2011 | -- | $13,230 -3.4% |
| 2010 | -- | $13,690 -34.3% |
| 2009 | -- | $20,850 -2% |
| 2008 | -- | $21,280 0% |
| 2007 | -- | $21,290 +6.8% |
| 2006 | -- | $19,930 -1.9% |
| 2005 | -- | $20,320 -1.6% |
| 2004 | -- | $20,650 |
| 2003 | -- | -- |
| 2002 | -- | -- |
| 2001 | -- | -- |
| 2000 | -- | -- |
Find assessor info on the county website
Neighborhood: 75165
Nearby homes
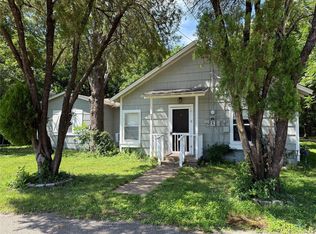
- $--4 bd2 ba1.5k sqft508 E Parks Ave, Waxahachie, TX 75165Sold
- $161,3003 bd1 ba1k sqft507 Kaufman St, Waxahachie, TX 75165Off Market
- $229,2003 bd1 ba1.8k sqft505 Kaufman St, Waxahachie, TX 75165Off Market
- $221,4003 bd1 ba1.2k sqft501 Kaufman St, Waxahachie, TX 75165Off Market
- $226,5003 bd1 ba1.4k sqft509 Kaufman St, Waxahachie, TX 75165Off Market
- $127,8002 bd1 ba1.1k sqft506 E Parks Ave, Waxahachie, TX 75165Off Market
- $60,000-- bd1 ba1k sqft509 E Parks Ave, Waxahachie, TX 75165Off Market
- $225,800-- bd2 ba1.3k sqft411 Kaufman St, Waxahachie, TX 75165Off Market
Nearby schools
GreatSchools rating
- 3/10Marvin Elementary SchoolGrades: PK-5Distance: 0.4 mi
- 7/10Evelyn Love Coleman Junior High SchoolGrades: 6-8Distance: 1.8 mi
- 5/10Waxahachie High SchoolGrades: 9-12Distance: 4.2 mi
Schools provided by the listing agent
- Elementary: Marvin
- Middle: Evelyn Love Coleman
- High: Waxahachie
- District: Waxahachie ISD
Source: NTREIS. This data may not be complete. We recommend contacting the local school district to confirm school assignments for this home.
Get a cash offer in 3 minutes
Find out how much your home could sell for in as little as 3 minutes with a no-obligation cash offer.
Estimated market value
$404,800
Get a cash offer in 3 minutes
Find out how much your home could sell for in as little as 3 minutes with a no-obligation cash offer.
Estimated market value
$404,800
- Texas
- Ellis County
- Waxahachie
- 75165
- 512 E Parks Ave
Nearby cities
Nearby neighborhoods
Nearby zip codes
Other Waxahachie Topics
