NO BANK – NO NEIGHBORS – 2011-BUILT HOME 25 FEET FROM BULKHEAD –a one-of-a-kind Puget Sound beach house. Quietly away from city noise are towering picture windows on 10 ft walls flooded with unobstructed views of Mt Rainier. Inside: 3 bed/3 bath open living, warmly detailed with wood floors, sunny granite counters and two cozy fireplaces. The large, bright luxurious primary bedroom has its own deck & the office is fiber optic. The tall ceilings showcase the centerpiece kitchen and pantry while the outdoor kitchen is perfect for entertaining. Add a private boat launch just 30 feet away. You’ve not seen this before nor likely to again – a whisper of quality amidst the choir of nature. Roomy intimacy knocks only once and that time is now.
Sold
Listed by: Windermere PeninsulaProperties • Mike Mostyn
Bought with: Berkshire Hathaway HS NW
$1,215,000
512 E Plantation Way, Shelton, WA 98584
3beds
2,436sqft
Single Family Residence
Built in 2011
7,840 Square Feet Lot
$1,215,200 Zestimate®
$499/sqft
$3,333 Estimated rent
Home value
$1,215,200
$1.12M - $1.32M
$3,333/mo
Zestimate® history
Owner options
List your home for rent
$3,333/mo
Rent Zestimate®
Find your next renter with Zillow Rental Manager. Plus, with online applications, you can quickly screen prospective tenants – for free.
$3,333/mo
Rent Zestimate®
Refinance and save
$7,432/mo
Est. payment
Refinancing to a lower rate could help reduce your monthly payments and save thousands over the life of the loan.
$7,432/mo
Est. payment
Explore your selling options
Work with a Zillow partner agent
Leverage their expertise and Zillow's premium Showcase listings to get your home seen by more buyers.
Get startedList with your own agent
Get your home in front of millions of buyers by listing it on Zillow.
Learn how to do itSell it yourself
Take full control of how buyers see your home on Zillow by listing For Sale by Owner (FSBO).
List your homeWhat's special
Open livingOutdoor kitchenTall ceilingsWood floorsSunny granite counters
Zillow last checked:
Listing updated:
Listed by:
Mike Mostyn,
Windermere PeninsulaProperties
Bought with:
David Knittel, 125111
Berkshire Hathaway HS NW
Steven M. Henke
Berkshire Hathaway HS NW
Source: NWMLS as distributed by MLS GRID,MLS#: 2160155
Facts & features
Interior
Bedrooms & bathrooms
- Bedrooms: 3
- Bathrooms: 3
- Full bathrooms: 2
- 3/4 bathrooms: 1
Primary bedroom
- Level: Second
Bedroom
- Level: Second
Bedroom
- Level: Second
Bathroom full
- Level: Second
Bathroom full
- Level: Second
Bathroom three quarter
- Level: Main
Bonus room
- Level: Main
Dining room
- Level: Main
Entry hall
- Level: Main
Kitchen with eating space
- Level: Main
Living room
- Level: Main
Utility room
- Level: Main
Heating
- Fireplace, Forced Air, Heat Pump, High Efficiency (Unspecified), Electric, Propane
Cooling
- Has cooling: Yes
Appliances
- Included: Dishwasher_, Dryer, GarbageDisposal_, Microwave_, Refrigerator_, StoveRange_, Washer, Dishwasher, Garbage Disposal, Microwave, Refrigerator, StoveRange, Water Heater: Electric, Water Heater Location: Utility
Features
- Bath Off Primary, Ceiling Fan(s)
- Flooring: Ceramic Tile, Hardwood, Carpet
- Doors: French Doors
- Windows: Double Pane/Storm Window
- Basement: None
- Number of fireplaces: 2
- Fireplace features: Electric, Gas, Lower Level: 2, Fireplace
Interior area
- Total structure area: 2,436
- Total interior livable area: 2,436 sqft
Property
Parking
- Parking features: Off Street
Features
- Levels: Two
- Stories: 2
- Entry location: Main
- Patio & porch: Ceramic Tile, Hardwood, Wall to Wall Carpet, Bath Off Primary, Ceiling Fan(s), Double Pane/Storm Window, French Doors, Jetted Tub, Sprinkler System, Walk-In Closet(s), Walk-In Pantry, Fireplace, Water Heater
- Spa features: Bath
- Has view: Yes
- View description: Bay, See Remarks, Sound, Territorial
- Has water view: Yes
- Water view: Bay,Sound
- Waterfront features: Bulkhead, No Bank, Saltwater, Sound
- Frontage length: Waterfront Ft: 100
Lot
- Size: 7,840 Square Feet
- Features: Paved, Secluded, Cable TV, Fenced-Partially, High Speed Internet, Propane, Sprinkler System
Details
- Parcel number: 120185200025
- Zoning description: 18 - Residential
- Special conditions: Standard
- Other equipment: Leased Equipment: No
Construction
Type & style
- Home type: SingleFamily
- Property subtype: Single Family Residence
Materials
- Cement Planked
- Foundation: Poured Concrete
- Roof: Composition
Condition
- Year built: 2011
- Major remodel year: 2018
Utilities & green energy
- Electric: Company: PUD 3
- Sewer: Septic Tank, Company: Private Septic
- Water: Community, Company: Island Shores Water
- Utilities for property: Hood Canal Telecom, Hood Canal Telecom
Community & HOA
Community
- Features: Boat Launch, CCRs, Park, Playground, Trail(s)
- Subdivision: Harstine Island
HOA
- HOA fee: $125 annually
- HOA phone: 360-426-2827
Location
- Region: Shelton
Financial & listing details
- Price per square foot: $499/sqft
- Tax assessed value: $779,435
- Annual tax amount: $6,831
- Date on market: 9/27/2023
- Cumulative days on market: 912 days
- Listing terms: Conventional,FHA,VA Loan
- Inclusions: Dishwasher, Dryer, GarbageDisposal, Microwave, Refrigerator, StoveRange, Washer, LeasedEquipment
Price history
| Date | Event | Price |
|---|---|---|
| 10/4/2023 | Sold | $1,215,000+1.3%$499/sqft |
Source:  NWMLS as distributed by MLS GRID #2160155 Report a problem NWMLS as distributed by MLS GRID #2160155 Report a problem | ||
| 9/16/2023 | Pending sale | $1,200,000$493/sqft |
Source: NWMLS as distributed by MLS GRID #2160155 Report a problem | ||
| 9/10/2023 | Listed for sale | $1,200,000+179.1%$493/sqft |
Source: NWMLS as distributed by MLS GRID #2160155 Report a problem | ||
| 10/6/2014 | Sold | $430,000$177/sqft |
Source: NWMLS as distributed by MLS GRID #589374 Report a problem | ||
Public tax history
| Year | Property taxes | Tax assessment |
|---|---|---|
| 2024 | $7,330 +21.5% | $779,435 -0.3% |
| 2023 | $6,031 -11.7% | $781,820 -0.7% |
| 2022 | $6,831 | $787,200 +26.2% |
| 2021 | -- | $623,775 +8.6% |
| 2020 | $6,485 -0.7% | $574,460 +25.6% |
| 2018 | $6,530 +19.6% | $457,415 0% |
| 2017 | $5,460 +5% | $457,420 +6.2% |
| 2016 | $5,199 +9.6% | $430,820 +1.7% |
| 2015 | $4,743 +1.5% | $423,475 -4.8% |
| 2014 | $4,672 | $444,605 +2.8% |
| 2013 | $4,672 | $432,475 |
Find assessor info on the county website
Neighborhood: 98584
Nearby homes
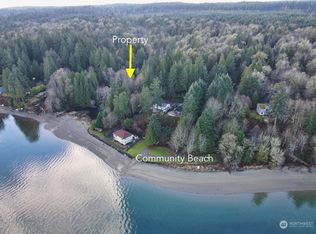
- $15,0001.17 Acres0 E Plantation Way, Shelton, WA 98584Sold
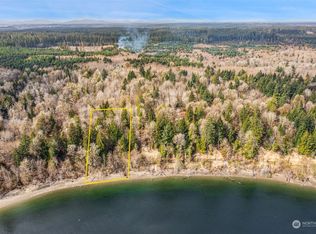
- $209,0002 Acres0 Pcl #4, Shelton, WA 98584Sold
- $775,0004 bd3 ba1.7k sqft282 E Plantation Way, Shelton, WA 98584Pending

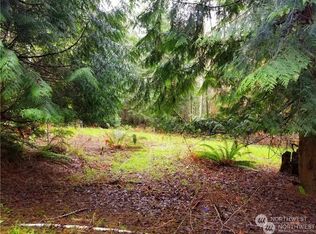
- $150,0003.01 Acres51 E Mandy Ln, Shelton, WA 98584Sold
- $--0.8 Acres26 E Plantation Way, Shelton, WA 98584Off Market
- $525,0003 bd3 ba2.4k sqft41 E Leaf Ln, Shelton, WA 98584Sold
- $145,0005.15 Acres11111 E Leaf Ln, Shelton, WA 98584Sold
- $125,0005.42 Acres0 E Beach Shore Dr, Shelton, WA 98584Sold
Nearby schools
GreatSchools rating
- 4/10Pioneer Elementary SchoolGrades: PK-5Distance: 7.2 mi
- 2/10Pioneer Intermediate/Middle SchoolGrades: 6-8Distance: 7.3 mi
Schools provided by the listing agent
- Elementary: Pioneer Primary Sch
- Middle: Pioneer Intermed/Mid
Source: NWMLS as distributed by MLS GRID. This data may not be complete. We recommend contacting the local school district to confirm school assignments for this home.
Get a cash offer in 3 minutes
Find out how much your home could sell for in as little as 3 minutes with a no-obligation cash offer.
Estimated market value
$1,215,200
Get a cash offer in 3 minutes
Find out how much your home could sell for in as little as 3 minutes with a no-obligation cash offer.
Estimated market value
$1,215,200
- Washington
- Mason County
- Shelton
- 98584
- 512 E Plantation Way
Nearby cities
Nearby zip codes
Other Shelton Topics
