Skip main navigation
Off market
  • $552,000

    512 E Robinson Ave, El Paso, TX 79902

    3beds
    2,468sqft
    SingleFamily
    Built in 1935
    10,759 Square Feet Lot
    $552,000 Zestimate®
    $224/sqft
    $2,246 Estimated rent

    Home value

    $552,000

    $469,000 - $646,000

    $2,246/mo

    Zestimate® history
    Loading
    Loading...

    Owner options

    List your home for rent

    $2,246/mo

    Rent Zestimate®

    Find your next renter with Zillow Rental Manager. Plus, with online applications, you can quickly screen prospective tenants – for free.

    Learn more

    $2,246/mo

    Rent Zestimate®

    Refinance and save

    $3,958/mo

    Est. payment

    Refinancing to a lower rate could help reduce your monthly payments and save thousands over the life of the loan.

    See today's rates

    $3,958/mo

    Est. payment

    Explore your selling options

    Work with a Zillow partner agent

    Leverage their expertise and Zillow's premium Showcase listings to get your home seen by more buyers.

    Get started

    List with your own agent

    Get your home in front of millions of buyers by listing it on Zillow.

    Learn how to do it

    Sell it yourself

    Take full control of how buyers see your home on Zillow by listing For Sale by Owner (FSBO).

    List your home

    What's special

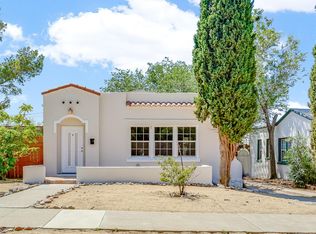
    Scroll down to Interior Features and click on View Virtual Tour to experience the Arroyo House created by Dear Architecture (for an appointment Sherry Mowles 915.494.5660 sherrymowles@sbcglobal.net). Dear Architecture has decades of experience creating finer homes, interiors, and gardens that are both capable and beautiful. Perched on Arroyo Park and two blocks from the El Paso Streetcar, this completely restored and adapted Kern Place home is the sum of quiet desert retreat and walkable city life. Thoughtful design and construction renew the home's 1935 presence and practicality, and redefine the spaces with contemporary sensibility. The addition to the home uses an airy family room to join the home's two original bedrooms to the master suite and create enclosure around the new terraced garden. The seamless old and new construction creates sociability, continuity with nature and a way to enjoy the seasons from inside or outside the home. The master suite has an adjoining room for an office or nursery, a large walk-in closet, and light from three directions. The master bath features vanities and a shower for two and a free standing bath. The new exterior raised terrace are shared by the den and the dining room, which is connected to an open kitchen. Total square footage: 2,468 square feet Renovation: 1,445 square feet Addition: 1,023 square feet In the renovation and addition work for 512 E. Robinson, Dear Architecture produced thorough drawings, and worked closely with the contractor during construction. Re-engineered electrical, mechanical and plumbing systems: -Electrical service panel upgraded to 200 amps -All ductwork for new HVAC is rigid and insulated -New main sewer line replaced to the alley -Energy Efficient foam insulation -Sound attenuation prioritized throughout new construction Technical Innovation and Creature Comforts: -LED lighting and controls throughout matched to room use and tasks -Artisanal metal work and millwork -Sustainably produced, energy efficient windows and doors by Sierra Pacific -New family room with 9' windows onto garden -Formal living room with new hearth and restored working fire place -Generous laundry room -New kitchen with custom and accessorized steel and walnut cabinets -Custom steel range hood -A window seat in the master bedroom frames views of Arroyo Park and Mt. Franklin Refined Finishes -Restored and renewed oak floor -Ann Sacks, Cle´ and Mosa Tile -Hans Grohe plumbing fixtures -Custom polished concrete -Restored and replated door hardware -Lighting by Restoration Hardware and Schoolhouse Electric -Caesarstone countertops New Gardens: -Connection to Arroyo Park -Low-water-use landscape and new irrigation -Terraced garden with poured concrete retaining walls -Gated driveway with area for future carport or garage -New line of trees to the west, providing shade and privacy -Secret garden wall with creeping fig and lighting on east side of home

    This property is off market, which means it's not currently listed for sale or rent on Zillow. This may be different from what's available on other websites or public sources.

    Facts & features

    Interior

    Bedrooms & bathrooms
    • Bedrooms: 3
    • Bathrooms: 2
    • Full bathrooms: 1
    • 3/4 bathrooms: 1
    Heating
    • Radiant, Gas
    Cooling
    • Refrigerator
    Appliances
    • Included: Dishwasher, Garbage disposal, Range / Oven
    Features
    • Flooring: Tile
    • Basement: None
    • Has fireplace: Yes
    • Fireplace features: Electric
    Interior area
    • Total interior livable area: 2,468 sqft

    Property

    Parking
    • Total spaces: 2
    • Parking features: Off-street
    Features
    • Exterior features: Stone, Stucco
    • Has view: Yes
    • View description: Park, City, Mountain
    Lot
    • Size: 10,759 Square Feet
    Details
    • Parcel number: A46299920502100

    Construction

    Type & style
    • Home type: SingleFamily
    Materials
    • Stone
    • Foundation: Slab
    • Roof: Built-up
    Condition
    • Year built: 1935

    Community & HOA

    Location
    • Region: El Paso

    Financial & listing details

    • Price per square foot: $224/sqft
    • Tax assessed value: $551,449

    Price history

    DateEventPrice
    3/24/2021Listing removed--
    Source: Owner Report a problem
    4/10/2019Listing removed$516,000$209/sqft
    Source: Owner Report a problem
    4/6/2019Pending sale$516,000$209/sqft
    Source: Owner Report a problem
    4/5/2019Sold--
    Source: Agent Provided Report a problem
    11/29/2018Listed for sale$516,000$209/sqft
    Source: Owner Report a problem
    6/26/2000Sold--
    Source: GEPAR #190410 Report a problem

    Public tax history

    YearProperty taxesTax assessment
    2025-- $513,404 +10%
    2024$8,267 +7.6%$466,731 +19.5%
    2023$7,683 -12%$390,705 +10%
    2022$8,732 -3%$355,186 +2.3%
    2021$9,000 -8.7%$347,354 +10%
    2020$9,859 +11.6%$315,776 +9.8%
    2019$8,836 +72.5%$287,471 +68%
    2018$5,122 +9.8%$171,121 +8.5%
    2017$4,667 +14.6%$157,685
    2016$4,072 0%$157,685
    2015$4,074 $157,685 -0.1%
    2014$4,074 $157,765
    2013-- $157,765
    2012-- $157,765 -0.7%
    2011-- $158,930
    2010-- $158,930 -0.8%
    2009-- $160,175
    2008-- --
    2007-- --
    2006-- --
    2005-- --
    2004-- --
    2003-- --
    2002-- --
    2001-- --
    2000-- --
    Find assessor info on the county website

    Neighborhood: Rim Area

    Nearby schools

    GreatSchools rating
    Get pre-qualified for a loan
    At Zillow Home Loans, we can pre-qualify you in as little as 5 minutes with no impact to your credit score.

    An equal housing lender. NMLS #10287.

    Sell for more on Zillow
    Get a Zillow Showcase℠ listing at no additional cost and you could sell for .
    $552,000
    2% more
    +$11,040
    With Zillow Showcase(estimated)
    $563,040