Skip main navigation
For sale
  • $1,500,000

    512 E Whitaker Mill Rd, Raleigh, NC 27608

    4beds
    3,005sqft
    : 
    $8,439/mo
    Get pre-qualified
    Single Family Residence, Residential
    Built in 2013
    9,583 Square Feet Lot
    $-- Zestimate®
    $499/sqft
    $-- HOA

    What's special

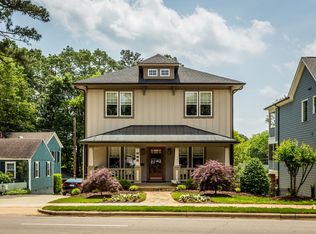
    Stunning Craftsman-style home in the highly sought-after Five Points neighborhood, offering exceptional design, luxurious finishes, incredible views of downtown Raleigh, and backyard oasis with in-ground saltwater pool. 4 spacious bedrooms, each featuring its own private bathrom. From the large-covered front porch step inside to an open floorplan filled with timeless details, including hardwood floors throughout, crown molding, large baseboards, wainscoting, and chair rail accents. The inviting family room features a beautiful fireplace surrounded by custom built-ins, creating the perfect gathering space. The chef's kitchen is designed to impress with custom cabinetry, granite countertops, tile backsplash, gas Viking cooktop, wall oven, and a convenient butler's pantry. A large dining room provides an elegant setting for entertaining, while the screened porch, deck, and outdoor living spaces make it easy to enjoy the beautiful surroundings. The luxurious primary suite is a true retreat, showcasing a cathedral ceiling, private balcony, oversized walk-in closet, and a spa-inspired bath with a standalone soaking tub and separate shower. Walk-in closets throughout the home provide excellent storage, and a main-level bedroom adds flexibility for guests or multi-generational living. Additional highlights include a 3-car garage, unfinished basement with endless possibilities, and a prime location close to downtown Raleigh, dining, shopping, parks, and highly regarded schools. This exceptional Five Points home combines craftsmanship, elegance, and modern comfort in one of Raleigh's most desirable locations.
    15 days
    |
    2,610
    |
    162
    |

    Zillow last checked:

    Listing updated:

    Listed by:

    Amy Williams 919-621-0166,

    Berkshire Hathaway HomeService

    Source: Doorify MLS,MLS#: 10180119MLS Logo

      Facts & features

      Interior

      Bedrooms & bathrooms
      • Bedrooms: 4
      • Bathrooms: 4
      • Full bathrooms: 4
      Heating
      • Forced Air, Natural Gas, Zoned
      Cooling
      • Ceiling Fan(s), Central Air, Zoned
      Appliances
      • Included: Cooktop, Dishwasher, Disposal, Electric Oven, Gas Cooktop, Gas Water Heater, Microwave, Oven, Plumbed For Ice Maker, Range Hood, Self Cleaning Oven, Stainless Steel Appliance(s), Tankless Water Heater, Water Heater, Wine Refrigerator
      • Laundry: Electric Dryer Hookup, Inside, Laundry Room, Sink, Upper Level, Washer Hookup
      Features
      • Bar, Bathtub/Shower Combination, Bookcases, Breakfast Bar, Built-in Features, Pantry, Ceiling Fan(s), Chandelier, Crown Molding, Double Vanity, Dry Bar, Eat-in Kitchen, Entrance Foyer, Granite Counters, High Ceilings, In-Law Floorplan, Kitchen Island, Open Floorplan, Recessed Lighting, Separate Shower, Smooth Ceilings, Soaking Tub, Storage, Vaulted Ceiling(s), Walk-In Closet(s), Walk-In Shower, Water Closet
      • Flooring: Ceramic Tile, Hardwood
      • Windows: Plantation Shutters
      • Basement: Concrete, Daylight, Exterior Entry, Full, Interior Entry, Unfinished
      • Number of fireplaces: 1
      • Fireplace features: Family Room, Gas, Gas Log, See Remarks
      • Common walls with other units/homes: No Common Walls
      Interior area
      • Total structure area: 3,005
      • Total interior livable area: 3,005 sqft
      • Finished area above ground: 3,005
      • Finished area below ground: 0

      Property

      Parking
      • Total spaces: 3
      • Parking features: Attached, Basement, Concrete, Driveway, Garage, Garage Door Opener, Garage Faces Rear, Inside Entrance, Parking Pad, Paved, Side By Side, Tandem
      • Attached garage spaces: 3
      • Details: Parking pad at front
      Features
      • Levels: Two
      • Stories: 2
      • Patio & porch: Covered, Deck, Front Porch, Patio, Porch, Rear Porch, Screened
      • Exterior features: Balcony, Fenced Yard, Rain Gutters
      • Has private pool: Yes
      • Pool features: Fenced, In Ground, Outdoor Pool, Pool Cover, Private, Salt Water, Waterfall
      • Fencing: Back Yard, Fenced
      • Has view: Yes
      • View description: Downtown, Pool
      Lot
      • Size: 9,583 Square Feet
      • Features: Landscaped
      Details
      • Additional structures: Pergola
      • Parcel number: 170408886665000 0069870
      • Zoning: R-10
      • Special conditions: Standard

      Construction

      Type & style
      • Home type: SingleFamily
      • Architectural style: Craftsman
      • Property subtype: Single Family Residence, Residential
      Materials
      • Fiber Cement, HardiPlank Type, Shake Siding
      • Foundation: Brick/Mortar
      • Roof: Metal, Shingle
      Condition
      • New construction: No
      • Year built: 2013

      Utilities & green energy

      • Sewer: Public Sewer
      • Water: Public

      Community & HOA

      Community
      • Subdivision: Not in a Subdivision
      HOA
      • Has HOA: No
      Location
      • Region: Raleigh

      Financial & listing details

      • Price per square foot: $499/sqft
      • Tax assessed value: $800,434
      • Annual tax amount: $11,029
      • Date on market: 7/16/2026
      • Road surface type: Paved

        Estimated market value

        Not available

        Estimated sales range

        Not available

        $4,871/mo

        Price history

        DateEventPrice
        7/16/2026Listed for sale$1,500,000+120.6%$499/sqft
        Source: Doorify MLS #10180119 Report a problem
        5/29/2014Sold$680,000-2.9%$226/sqft
        Source: Agent Provided Report a problem
        2/14/2014Price change$700,000+379.8%$233/sqft
        Source: Allen Tate Company #1931538 Report a problem
        3/15/2012Listed for sale$145,900$49/sqft
        Source: Prudential York Simpson Underwood Realty #1825689 Report a problem

        Public tax history

        YearProperty taxesTax assessment
        2022$8,124 +4%$800,434
        2021$7,808 +1.9%$800,434
        2020$7,666 -4.9%$800,434 +15.3%
        2019$8,064 $694,144
        2018$8,064 +11.4%$694,144
        2017$7,241 +2.1%$694,144
        2016$7,092 $694,144 +11.3%
        2015-- $623,680 +28.1%
        2014-- $486,884 +202.3%
        2013-- $161,085 -36.8%
        2012-- $255,069
        2011-- $255,069
        2010-- $255,069
        2009-- $255,069
        2008-- --
        2007-- --
        2006-- --
        2005-- --
        2004-- --
        2003-- --
        2002-- --
        2001-- --
        Find assessor info on the county website

        Monthly payment

        Est. payment

        Payment breakdown

        Explore the cost of this home by adjusting the details. Changes won't be saved.
        All calculations are estimates and provided by Zillow, Inc. for informational purposes only. Actual amounts may vary.
        HOA fees may include property taxes on listings classified as Co-Ops. Contact the listing agent and/or owner for fee details.
        Mortgage interest rates are dependent on a number of factors, including credit score, down payment, and repayment length. Interest rate data provided by Zillow Group Marketplace, Inc. as of 1/1/1970 from various mortgage lenders with which we have lead or other similar arrangements; the Estimated Payment is an average of those rates.
        See how much you could borrow to make a competitive offer.

        Climate risks

        Neighborhood: Five Points

        Getting around

        63 / 100
        Somewhat Walkable
        41 / 100
        Some Transit
        52 / 100
        Bikeable

        Nearby schools

        GreatSchools rating
        Schools provided by the listing agent
        • Elementary: Wake - Underwood Elementary
        • Middle: Wake - Oberlin Middle
        • High: Wake - Needham Broughton High

        Source: Doorify MLS. This data may not be complete. We recommend contacting the local school district to confirm school assignments for this home.

        A local agent can set up tours, give advice and negotiate with sellers.

        Browse local experts

        Similar homes