Perfectly situated in East Wilmette, steps from Gillson Beach and Elmwood Dunes, this elegant home blends timeless craftsmanship with thoughtful modern updates. Built in 2001, this home features 5 bedrooms and 4 1/2 baths, with soaring ceilings, beautiful hardwood floors, and a graceful flow designed for both everyday living and entertaining. The welcoming living room centers on a gas fireplace and opens to a formal dining room ideal for gatherings. The family room features vaulted ceilings, a striking fireplace, and expansive windows that frame the lush backyard-creating a light-filled space that feels both dramatic and inviting. The updated kitchen shines with quartz countertops, top-of-the-line appliances, and a generous walk-in pantry. A heated, attached two-car garage adds everyday convenience. Upstairs, the spacious primary suite includes a serene sitting area, dual walk-in closets, and a spa-like bath. Three additional bedrooms and two full baths provide plenty of room for family or guests, while a second-floor laundry room keeps everything within easy reach. The lower level offers radiant-heat floors, a huge recreation room, a fifth bedroom and full bath, plus expansive storage. Blending comfort, sophistication, and location, this home captures the best of Wilmette living - just steps from the lake, parks, and all the North Shore has to offer.
Closed
$2,250,000
512 Elmwood Ave, Wilmette, IL 60091
5beds
3,467sqft
Single Family Residence
Built in 2001
8,402 Square Feet Lot
$2,316,300 Zestimate®
$649/sqft
$7,877 Estimated rent
Home value
$2,316,300
$2.08M - $2.57M
$7,877/mo
Zestimate® history
Owner options
List your home for rent
$7,877/mo
Rent Zestimate®
Find your next renter with Zillow Rental Manager. Plus, with online applications, you can quickly screen prospective tenants – for free.
$7,877/mo
Rent Zestimate®
Refinance and save
$13,243/mo
Est. payment
Refinancing to a lower rate could help reduce your monthly payments and save thousands over the life of the loan.
$13,243/mo
Est. payment
Explore your selling options
Work with a Zillow partner agent
Leverage their expertise and Zillow's premium Showcase listings to get your home seen by more buyers.
Get startedList with your own agent
Get your home in front of millions of buyers by listing it on Zillow.
Learn how to do itSell it yourself
Take full control of how buyers see your home on Zillow by listing For Sale by Owner (FSBO).
List your homeWhat's special
Gas fireplaceStriking fireplaceModern updatesSoaring ceilingsSpa-like bathFamily roomSerene sitting area
Zillow last checked:
Listing updated:
Listed by:
David Chung 847-446-9600,
Compass,
Amy Chung 847-461-8856,
Compass
Bought with:
Paige Dooley
Compass
Source: MRED as distributed by MLS GRID,MLS#: 12513290
Facts & features
Interior
Bedrooms & bathrooms
- Bedrooms: 5
- Bathrooms: 5
- Full bathrooms: 4
- 1/2 bathrooms: 1
Rooms
- Room types: Bedroom 5, Breakfast Room, Recreation Room, Storage, Exercise Room
Primary bedroom
- Features: Flooring (Hardwood), Bathroom (Full)
- Level: Second
- Area: 425 Square Feet
- Dimensions: 25X17
Bedroom 2
- Features: Flooring (Hardwood)
- Level: Second
- Area: 289 Square Feet
- Dimensions: 17X17
Bedroom 3
- Features: Flooring (Hardwood)
- Level: Second
- Area: 192 Square Feet
- Dimensions: 12X16
Bedroom 4
- Features: Flooring (Hardwood)
- Level: Second
- Area: 192 Square Feet
- Dimensions: 12X16
Bedroom 5
- Features: Flooring (Porcelain Tile)
- Level: Basement
- Area: 169 Square Feet
- Dimensions: 13X13
Breakfast room
- Features: Flooring (Hardwood)
- Level: Main
- Area: 120 Square Feet
- Dimensions: 10X12
Dining room
- Features: Flooring (Hardwood)
- Level: Main
- Area: 224 Square Feet
- Dimensions: 14X16
Exercise room
- Features: Flooring (Porcelain Tile)
- Level: Basement
- Area: 98 Square Feet
- Dimensions: 14X7
Family room
- Features: Flooring (Hardwood)
- Level: Main
- Area: 323 Square Feet
- Dimensions: 19X17
Kitchen
- Features: Kitchen (Island, Pantry-Walk-in), Flooring (Hardwood)
- Level: Main
- Area: 210 Square Feet
- Dimensions: 15X14
Laundry
- Level: Second
- Area: 48 Square Feet
- Dimensions: 6X8
Living room
- Features: Flooring (Hardwood)
- Level: Main
- Area: 238 Square Feet
- Dimensions: 14X17
Recreation room
- Features: Flooring (Porcelain Tile)
- Level: Basement
- Area: 825 Square Feet
- Dimensions: 25X33
Storage
- Level: Basement
- Area: 140 Square Feet
- Dimensions: 14X10
Heating
- Natural Gas, Forced Air, Radiant, Zoned, Radiant Floor
Cooling
- Central Air, Zoned
Appliances
- Included: Double Oven, Microwave, Dishwasher, High End Refrigerator, Bar Fridge, Washer, Dryer, Disposal, Stainless Steel Appliance(s), Cooktop, Range Hood, Humidifier
- Laundry: Upper Level, Gas Dryer Hookup, Sink
Features
- Vaulted Ceiling(s), Wet Bar, Walk-In Closet(s)
- Flooring: Hardwood
- Windows: Skylight(s)
- Basement: Finished,Full
- Attic: Pull Down Stair
- Number of fireplaces: 2
- Fireplace features: Gas Log, Gas Starter, Family Room, Living Room
Interior area
- Total structure area: 0
- Total interior livable area: 3,467 sqft
Property
Parking
- Total spaces: 2
- Parking features: Brick Driveway, Garage Door Opener, Heated Garage, Yes, Garage Owned, Attached, Garage
- Attached garage spaces: 2
- Has uncovered spaces: Yes
Accessibility
- Accessibility features: No Disability Access
Features
- Stories: 2
Lot
- Size: 8,402 Square Feet
- Dimensions: 62X135
Details
- Parcel number: 05274080230000
- Special conditions: None
- Other equipment: Ceiling Fan(s), Sump Pump, Sprinkler-Lawn, Backup Sump Pump;
Construction
Type & style
- Home type: SingleFamily
- Architectural style: Traditional
- Property subtype: Single Family Residence
Materials
- Brick
- Foundation: Concrete Perimeter
- Roof: Asphalt
Condition
- New construction: No
- Year built: 2001
Utilities & green energy
- Electric: Circuit Breakers, 200+ Amp Service
- Sewer: Public Sewer
- Water: Lake Michigan, Public
Community & HOA
Community
- Features: Curbs, Sidewalks, Street Lights, Street Paved
- Security: Security System, Carbon Monoxide Detector(s)
HOA
- Services included: None
Location
- Region: Wilmette
Financial & listing details
- Price per square foot: $649/sqft
- Tax assessed value: $1,460,000
- Annual tax amount: $33,129
- Date on market: 11/11/2025
- Listing terms: Conventional
- Ownership: Fee Simple
Price history
| Date | Event | Price |
|---|---|---|
| 1/7/2026 | Sold | $2,250,000+4.7%$649/sqft |
Source:  MRED as distributed by MLS GRID #12513290 Report a problem MRED as distributed by MLS GRID #12513290 Report a problem | ||
| 12/9/2025 | Pending sale | $2,150,000$620/sqft |
Source: MRED as distributed by MLS GRID #12513290 Report a problem | ||
| 11/16/2025 | Contingent | $2,150,000$620/sqft |
Source: MRED as distributed by MLS GRID #12513290 Report a problem | ||
| 11/11/2025 | Listed for sale | $2,150,000+71%$620/sqft |
Source: MRED as distributed by MLS GRID #12513290 Report a problem | ||
| 6/7/2010 | Sold | $1,257,500-16.1%$363/sqft |
Source: MRED as distributed by MLS GRID #06952280 Report a problem | ||
| 10/1/2009 | Price change | $1,499,000-6.3%$432/sqft |
Source: NRT Chicago #06952280 Report a problem | ||
| 6/20/2009 | Price change | $1,599,000-5.9%$461/sqft |
Source: NRT Chicago #06952280 Report a problem | ||
| 4/27/2009 | Price change | $1,699,000-4.3%$490/sqft |
Source: NRT Chicago #06952280 Report a problem | ||
| 3/22/2009 | Price change | $1,775,000-9%$512/sqft |
Source: NRT Chicago #06952280 Report a problem | ||
| 1/24/2009 | Listed for sale | $1,950,000$562/sqft |
Source: NRT Chicago #06952280 Report a problem | ||
| 10/4/2008 | Listing removed | $1,950,000$562/sqft |
Source: NRT Chicago #06952280 Report a problem | ||
| 9/30/2008 | Price change | $1,950,000-7.1%$562/sqft |
Source: NRT Chicago #06952280 Report a problem | ||
| 8/19/2008 | Listed for sale | $2,100,000+31.3%$606/sqft |
Source: NRT Chicago #06952280 Report a problem | ||
| 8/30/2001 | Sold | $1,600,000+187%$461/sqft |
Source: Public Record Report a problem | ||
| 6/6/2000 | Sold | $557,500+5.6%$161/sqft |
Source: Public Record Report a problem | ||
| 10/10/1996 | Sold | $528,000$152/sqft |
Source: Public Record Report a problem | ||
Public tax history
| Year | Property taxes | Tax assessment |
|---|---|---|
| 2024 | $34,384 +3.8% | $146,000 |
| 2023 | $33,130 +5.7% | $146,000 |
| 2022 | $31,357 -8.1% | $146,000 +11.1% |
| 2021 | $34,126 +1.7% | $131,357 |
| 2020 | $33,568 +3.1% | $131,357 -8% |
| 2019 | $32,571 +0.8% | $142,780 +5.2% |
| 2018 | $32,299 +2.8% | $135,761 |
| 2017 | $31,405 +6.4% | $135,761 |
| 2016 | $29,509 +4.6% | $135,761 +19.5% |
| 2015 | $28,204 +1.6% | $113,611 |
| 2014 | $27,755 -1.6% | $113,611 -6% |
| 2013 | $28,198 +3.4% | $120,861 -3.9% |
| 2012 | $27,261 +5.1% | $125,750 |
| 2011 | $25,936 +2.9% | $125,750 |
| 2010 | $25,214 -15.8% | $125,750 -29.2% |
| 2009 | $29,941 +3.7% | $177,615 -5% |
| 2008 | $28,869 +2.3% | $186,964 |
| 2007 | $28,212 -13.4% | $186,964 +0.2% |
| 2006 | $32,592 +2.7% | $186,534 |
| 2005 | $31,734 +1.4% | $186,534 |
| 2004 | $31,287 +70.7% | $186,534 +87.7% |
| 2003 | $18,327 +0% | $99,370 |
| 2002 | $18,327 +86.2% | $99,370 +52.8% |
| 2001 | $9,843 +4.4% | $65,037 +23.9% |
| 2000 | $9,432 +3.4% | $52,506 |
| 1999 | $9,119 | $52,506 |
Find assessor info on the county website
Neighborhood: 60091
Nearby homes
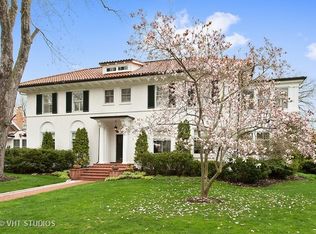
- $2,504,1005 bd6 ba4.8k sqft1104 Sheridan Rd, Wilmette, IL 60091Off Market

- $5,191,9006 bd6 ba7.5k sqft500 Elmwood Ave, Wilmette, IL 60091Off Market
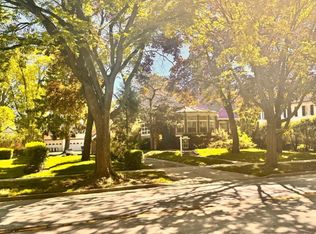
- $1,275,0000.31 Acres1112 Sheridan Rd, Wilmette, IL 60091Sold
- $309,3800.258 Acres1109 Michigan Ave, Wilmette, IL 60091Off Market

- $2,892,5004 bd3 ba3.7k sqft1117 Michigan Ave, Wilmette, IL 60091Off Market
- $1,959,1005 bd3 ba2.7k sqft521 Elmwood Ave, Wilmette, IL 60091Off Market
- $2,334,2005 bd3 ba3.9k sqft1122 Sheridan Rd, Wilmette, IL 60091Off Market
- $1,608,5003 bd1 ba2.9k sqft501 Elmwood Ave, Wilmette, IL 60091Off Market
Nearby schools
GreatSchools rating
- 10/10Central Elementary SchoolGrades: K-4Distance: 0.5 mi
- 8/10Wilmette Junior High SchoolGrades: 7-8Distance: 2.4 mi
- 8/10New Trier Township High School WinnetkaGrades: 10-12Distance: 1.4 mi
Schools provided by the listing agent
- Elementary: Central Elementary School
- Middle: Wilmette Junior High School
- High: New Trier Twp H.S. Northfield/Wi
- District: 39
Source: MRED as distributed by MLS GRID. This data may not be complete. We recommend contacting the local school district to confirm school assignments for this home.
Get a cash offer in 3 minutes
Find out how much your home could sell for in as little as 3 minutes with a no-obligation cash offer.
Estimated market value
$2,316,300
Get a cash offer in 3 minutes
Find out how much your home could sell for in as little as 3 minutes with a no-obligation cash offer.
Estimated market value
$2,316,300
- Illinois
- Cook County
- Wilmette
- 60091
- 512 Elmwood Ave
Nearby cities
Nearby neighborhoods
Nearby zip codes
Other Wilmette Topics
