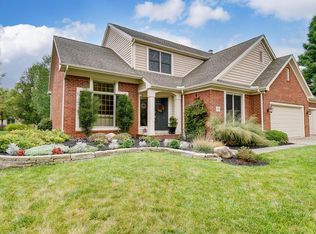
Beautifully updated and thoughtfully improved, this 5-bedroom, 3.5-bath home offers exceptional living space, extensive recent renovations and a fantastic location in Olentangy Schools, just minutes from Downtown Powell!
The completely renovated kitchen features gorgeous countertops, soft-close white cabinetry and KitchenAid appliances including an impressive 6-burner gas range. Refinished hardwood floors flow throughout the first floor, which includes a dedicated home office, a living room and a convenient laundry/mudroom. The great room features a wall of windows, providing natural light, and is highlighted by the fireplace that was beautifully updated with a new mantle and custom surround details, creating a warm focal point for the home.
Upstairs, the primary suite offers a newly remodeled bathroom and walk-in closet. The secondary bathroom has also been updated. Three additional bedrooms feature updated flooring.
Finished in 2025, the lower level adds even more living space including a bedroom with an egress window and an updated full bathroom. The lower level also features LVP flooring throughout the family room and work out area, which has 2nd egress window. This space is a bright and functional extension of the home.
Outdoor living is equally inviting with a 16x20 screened porch added in 2020 and a patio with a gas fire pit--perfect for relaxing, entertaining or enjoying summer evenings.
Major updates provide peace of mind, including new windows throughout, furnace and hot water heater in 2023, new concrete driveway in 2024 and A/C in 2020. A whole-house air purification system and dehumidifier were added in 2026.
All of this in a prime Powell location close to the restaurants, shops, parks and charm of Downtown Powell. With 5 bedrooms, multiple living spaces, a beautifully renovated kitchen, updated baths and major mechanical improvements already completed, this home offers the space, updates and location that are hard to find in one package!
Sold for $760,000
Zillow last checked:
Listing updated:
Bought with:
Megan Ann Brown, 2022002963
Engel & Volkers Real Estate Advisors
Source: Columbus and Central Ohio Regional MLS ,MLS#: 226034322
Price history
| Date | Event | Price |
|---|---|---|
| 9/30/2026 | Sold | $760,000+2%$217/sqft |
Source:  Columbus and Central Ohio Regional MLS #226034322 Report a problem | ||
| 9/13/2026 | Contingent | $745,000$213/sqft |
Source: Columbus and Central Ohio Regional MLS #226034322 Report a problem | ||
| 9/11/2026 | Listed for sale | $745,000+127.8%$213/sqft |
Source: Columbus and Central Ohio Regional MLS #226034322 Report a problem | ||
| 11/30/2015 | Sold | $327,000-0.9%$93/sqft |
Source: Columbus and Central Ohio Regional MLS #215025429 Report a problem | ||
| 10/25/2015 | Pending sale | $330,000$94/sqft |
Source: HER Realtors #215025429 Report a problem | ||
| 9/3/2015 | Price change | $330,000-1.5%$94/sqft |
Source: HER Realtors #215025429 Report a problem | ||
| 8/19/2015 | Price change | $335,000-1.4%$96/sqft |
Source: HER Realtors #215025429 Report a problem | ||
| 8/14/2015 | Price change | $339,900-0.6%$97/sqft |
Source: HER Realtors #215025429 Report a problem | ||
| 8/9/2015 | Price change | $342,000-0.9%$98/sqft |
Source: HER Realtors #215025429 Report a problem | ||
| 8/7/2015 | Price change | $345,000-1.3%$99/sqft |
Source: HER Realtors #215025429 Report a problem | ||
| 8/3/2015 | Price change | $349,500-0.7%$100/sqft |
Source: HER Realtors #215025429 Report a problem | ||
| 7/31/2015 | Price change | $352,000-0.8%$101/sqft |
Source: HER Realtors #215025429 Report a problem | ||
| 7/22/2015 | Price change | $355,000-1.1%$101/sqft |
Source: HER Realtors #215025429 Report a problem | ||
| 7/20/2015 | Price change | $359,000-2.7%$103/sqft |
Source: HER Realtors #215025429 Report a problem | ||
| 7/16/2015 | Listed for sale | $369,000+7%$105/sqft |
Source: HER Realtors #215025429 Report a problem | ||
| 11/17/2011 | Listing removed | $345,000$99/sqft |
Source: Visual Tour #211004256 Report a problem | ||
| 6/23/2011 | Listed for sale | $345,000+13.1%$99/sqft |
Source: Visual Tour #210002006 Report a problem | ||
| 5/10/2011 | Sold | $305,000-8.4%$87/sqft |
Source: Public Record Report a problem | ||
| 3/18/2011 | Price change | $332,900+0.1%$95/sqft |
Source: Ronnie V Hobelman #211004256 Report a problem | ||
| 3/17/2011 | Price change | $332,500-0.7%$95/sqft |
Source: Ronnie V Hobelman #211004256 Report a problem | ||
| 2/21/2011 | Price change | $335,000-2.9%$96/sqft |
Source: Ronnie V Hobelman #211004256 Report a problem | ||
| 2/12/2011 | Listed for sale | $345,000$99/sqft |
Source: Visual Tour #211004256 Report a problem | ||
| 10/12/2010 | Listing removed | $345,000$99/sqft |
Source: Keller Williams - Columbus - Worthington #210002006 Report a problem | ||
| 7/14/2010 | Price change | $345,000-1.1%$99/sqft |
Source: Keller Williams Capital Partners Realty #210002006 Report a problem | ||
| 3/31/2010 | Price change | $349,000-0.3%$100/sqft |
Source: Ron Hobelman #210002006 Report a problem | ||
| 3/26/2010 | Listed for sale | $349,900+47.5%$100/sqft |
Source: Ron Hobelman #210002006 Report a problem | ||
| 11/24/1997 | Sold | $237,295+493.2%$68/sqft |
Source: Public Record Report a problem | ||
| 1/3/1997 | Sold | $40,000$11/sqft |
Source: Public Record Report a problem | ||


Get a cash offer in 3 minutes
Find out how much your home could sell for in as little as 3 minutes with a no-obligation cash offer.
Estimated market value
$760,200
