Skip main navigation
Sold for $269,000
  • $269,000

    512 Essex Ct, Mantua, NJ 08051

    2beds
    1,088sqft
    Townhouse
    Built in 1985
    392 Square Feet Lot
    $280,900 Zestimate®
    $247/sqft
    $2,305 Estimated rent

    Home value

    $280,900

    Estimated sales range

    Not available

    $2,305/mo

    Zestimate® history
    Loading
    Loading...

    Owner options

    List your home for rent

    $2,305/mo

    Rent Zestimate®

    Find your next renter with Zillow Rental Manager. Plus, with online applications, you can quickly screen prospective tenants – for free.

    Learn more

    $2,305/mo

    Rent Zestimate®

    Refinance and save

    $2,235/mo

    Est. payment

    Refinancing to a lower rate could help reduce your monthly payments and save thousands over the life of the loan.

    See today's rates

    $2,235/mo

    Est. payment

    Explore your selling options

    Work with a Zillow partner agent

    Leverage their expertise and Zillow's premium Showcase listings to get your home seen by more buyers.

    Get started

    List with your own agent

    Get your home in front of millions of buyers by listing it on Zillow.

    Learn how to do it

    Sell it yourself

    Take full control of how buyers see your home on Zillow by listing For Sale by Owner (FSBO).

    List your home

    What's special

    Fresh new paintNewly designed half bathAdded storage closetWell appointed bedroomsNewer stainless steel appliancesLuxury vinyl plank floorsSoft-close white shaker cabinets
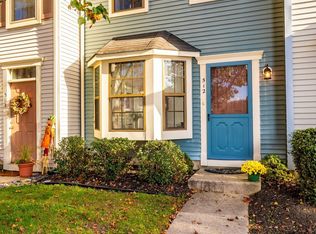
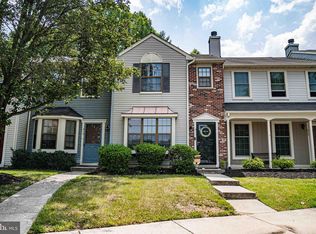
    Welcome to this completely remodeled 2 story townhome situated in the lovely neighborhood of Country Creek West. Enter in and witness the stunning luxury vinyl plank floors and fresh new paint that flow throughout the entire first floor. The kitchen is sensational with soft-close white shaker cabinets, quartz counters, and newer stainless steel appliances. First floor also features a newly designed half bath and laundry/utility room. Upstairs you will find 2 well appointed bedrooms with newer carpet. The Master Bed has private access to the half bath which in turn leads into the full hallway bath. Outback is a private park like setting backing to the community tennis courts. There is also an added storage closet. Located in the back of a court, this unit is also a few steps away from the community club house, pool, and dog park! This property is in a prime location, conveniently close to shopping, major highways accessible to Route 295 to Philadelphia and Delaware. Schedule your tour today!

    Zillow last checked:

    Listing updated:

    Listed by:

    Steven Kempton 856-287-7100,

    Real Broker, LLC

    Bought with:

    George L Plum, 0903493

    The Plum Real Estate Group, LLC

    Source: Bright MLS,MLS#: NJGL2064900MLS Logo

    Facts & features

    Interior

    Bedrooms & bathrooms
    • Bedrooms: 2
    • Bathrooms: 3
    • Full bathrooms: 1
    • 1/2 bathrooms: 2
    • Main level bathrooms: 1
    Rooms
    • Room types: Living Room, Bedroom 2, Kitchen, Bedroom 1, Laundry, Bathroom 1, Half Bath
    Bedroom 1
    • Level: Upper
    Bedroom 2
    • Level: Upper
    Bathroom 1
    • Level: Upper
    Half bath
    • Level: Main
    Half bath
    • Level: Upper
    Kitchen
    • Level: Main
    Laundry
    • Level: Main
    Living room
    • Level: Main
    Heating
    • Heat Pump, Electric
    Cooling
    • Central Air, Electric
    Appliances
    • Included: Built-In Range, Cooktop, Dishwasher, Disposal, Dryer, Washer, Electric Water Heater
    • Laundry: Main Level, Laundry Room
    Features
    • Ceiling Fan(s), Open Floorplan
    • Flooring: Luxury Vinyl, Carpet
    • Has basement: No
    • Has fireplace: No
    Interior area
    • Total structure area: 1,088
    • Total interior livable area: 1,088 sqft
    • Finished area above ground: 1,088
    • Finished area below ground: 0

    Property

    Parking
    • Parking features: Assigned, Parking Lot
    • Details: Assigned Parking
    Accessibility
    • Accessibility features: None
    Features
    • Levels: Two
    • Stories: 2
    • Exterior features: Lighting, Sidewalks, Street Lights
    • Pool features: Community
    • Has view: Yes
    • View description: Garden, Trees/Woods
    Lot
    • Size: 392 Square Feet
    Details
    • Additional structures: Above Grade, Below Grade
    • Parcel number: 200037600007C0512
    • Zoning: RES
    • Special conditions: Standard

    Construction

    Type & style
    • Home type: Townhouse
    • Architectural style: Traditional
    • Property subtype: Townhouse
    Materials
    • Aluminum Siding
    • Foundation: Slab
    • Roof: Shingle
    Condition
    • New construction: No
    • Year built: 1985

    Utilities & green energy

    • Sewer: Public Sewer
    • Water: Public

    Community & HOA

    Community
    • Features: Pool
    • Subdivision: Country Creek West
    HOA
    • Has HOA: Yes
    • Amenities included: Pool
    • Services included: All Ground Fee, Maintenance Structure, Lawn Care Front, Lawn Care Rear, Maintenance Grounds, Pool(s), Snow Removal, Trash
    • HOA fee: $285 monthly
    • HOA name: COUNTRY CREEK WEST CONDOMINIUM ASSOCIATION
    Location
    • Region: Mantua
    • Municipality: WEST DEPTFORD TWP

    Financial & listing details

    • Price per square foot: $247/sqft
    • Tax assessed value: $120,400
    • Annual tax amount: $4,204
    • Date on market: 10/6/2025
    • Listing agreement: Exclusive Right To Sell
    • Listing terms: Cash,Conventional,FHA,VA Loan
    • Inclusions: Washer, Dryer, Refrigerator, Stove, Dishwasher
    • Ownership: Fee Simple

    Price history

    DateEventPrice
    11/19/2025Sold$269,000-2.1%$247/sqft
    Source: Bright MLS #NJGL2064900 Report a problem
    10/22/2025Pending sale$274,900$253/sqft
    Source: Bright MLS #NJGL2064900 Report a problem
    10/20/2025Contingent$274,900$253/sqft
    Source: Bright MLS #NJGL2064900 Report a problem
    10/6/2025Listed for sale$274,900+5.8%$253/sqft
    Source: Bright MLS #NJGL2064900 Report a problem
    4/17/2025Listing removed$2,500$2/sqft
    Source: Zillow Rentals Report a problem
    4/9/2025Listed for rent$2,500$2/sqft
    Source: Zillow Rentals Report a problem
    4/4/2025Sold$259,900+4%$239/sqft
    Source: Bright MLS #NJGL2052262 Report a problem
    3/5/2025Contingent$249,900$230/sqft
    Source: Bright MLS #NJGL2052262 Report a problem
    1/24/2025Listed for sale$249,900+46.1%$230/sqft
    Source: Bright MLS #NJGL2052262 Report a problem
    10/18/2024Sold$171,000$157/sqft
    Source: Bright MLS #NJGL2046384 Report a problem

    Public tax history

    Tax history is unavailable.

    Neighborhood: 08051

    Nearby schools

    GreatSchools rating
    Schools provided by the listing agent
    • Middle: West Deptford M.s.
    • High: West Deptford H.s.
    • District: West Deptford Township Public Schools

    Source: Bright MLS. This data may not be complete. We recommend contacting the local school district to confirm school assignments for this home.

    Get a cash offer in 3 minutes
    Find out how much your home could sell for in as little as 3 minutes with a no-obligation cash offer.
    Estimated market value
    $280,900
    Get a cash offer in 3 minutes
    Find out how much your home could sell for in as little as 3 minutes with a no-obligation cash offer.
    Estimated market value
    $280,900