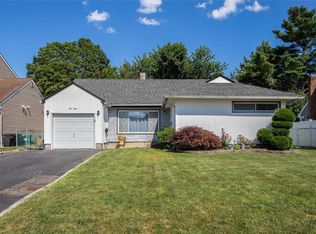
Welcome to this beautifully renovated, move-in-ready residence located in the highly desirable Island Trees School District. This turnkey property features three bedrooms, one full bathroom, and a versatile bonus room ideal for a home office, guest suite, playroom, or additional storage.The heart of the home is a stunning, brand-new kitchen equipped with crisp white cabinetry, quartz countertops, and stainless steel appliances. Durable, stylish laminate flooring flows seamlessly throughout the entire residence. The home boasts a spacious, sun-drenched extended dining area highlighted by cathedral ceilings and skylights. Brand-new sliding glass doors provide access to a private patio and a fully fenced backyard, creating an ideal setting for both entertaining and relaxation. Notable exterior improvements, including new siding and a refreshed walkway, offer exceptional curb appeal.
Conveniently located just moments from Route 107, this home provides easy access to local amenities and transportation. With its thoughtful modern updates and flexible layout, this property is a must-see.
27 days
|
54
|
2
|
Zillow last checked:
Listing updated:
Listed by:
Compass Greater NY LLC516-517-4866,
Mary M. Macaluso516-410-6193,
Gina M. Fiorenze516-637-4405,
Compass Greater NY LLC
Source: OneKey® MLS as distributed by MLS GRID,MLS#: 1016513
Facts & features
Interior
Bedrooms & bathrooms
Bedrooms: 3
Bathrooms: 1
Full bathrooms: 1
Heating
Natural Gas
Cooling
Wall/Window Unit(s)
Appliances
Included: Oven, Range, Refrigerator, Stainless Steel Appliance(s), Tankless Water Heater, Gas Water Heater
Laundry: In Kitchen
Features
First Floor Bedroom, First Floor Full Bath, Cathedral Ceiling(s), Open Floorplan, Pantry, Quartz/Quartzite Counters, Recessed Lighting, Storage
Flooring: Hardwood, Laminate
Windows: Double Pane Windows
Attic: Pull Stairs,Storage
Interior area
Total structure area: 1,181
Total interior livable area: 1,181 sqft
Property
Parking
Parking features: Driveway, Private
Has uncovered spaces: Yes
Features
Patio & porch: Patio, Porch
Fencing: Back Yard,Full
Lot
Size: 6,039 Square Feet
Details
Parcel number: 2089463320000120
Special conditions: None
Construction
Type & style
Home type: SingleFamily
Architectural style: Ranch
Property subtype: Single Family Residence, Residential
Materials
Vinyl Siding
Condition
Year built: 1951
Utilities & green energy
Sewer: Public Sewer
Water: Public
Utilities for property: Cable Connected, Electricity Connected, Natural Gas Connected, Phone Connected, Trash Collection Public, Water Connected
Community & HOA
HOA
Has HOA: No
Location
Region: Bethpage
Financial & listing details
Price per square foot: $558/sqft
Tax assessed value: $405
Annual tax amount: $10,052
Date on market: 6/25/2026
Cumulative days on market: 33 days
Listing agreement: Exclusive Right To Sell
Electric utility on property: Yes
Estimated market value
Zestimate®
Not available
Estimated sales range
Not available
Rent Zestimate®
Not available
Price history
Date
Event
Price
7/9/2026
Pending sale
$659,000$558/sqft
Source: OneKey® MLS as distributed by MLS GRID #1016513Report a problem
6/30/2026
Listing removed
$659,000$558/sqft
Source: OneKey® MLS as distributed by MLS GRID #1016513Report a problem
6/25/2026
Listed for sale
$659,000+131.2%$558/sqft
Source: OneKey® MLS as distributed by MLS GRID #1016513Report a problem
12/5/2012
Sold
$285,000$241/sqft
Source: OneKey® MLS as distributed by MLS GRID #L2515647Report a problem
Public tax history
Tax history is unavailable.
Monthly payment
Estimated monthly payment$1,822
Principal & interest
$1,547
Mortgage insurance
$0
Property taxes
$170
Home insurance
$105
HOA fees
$0
Utilities
Not included
All calculations are estimates and provided by Zillow, Inc. for informational purposes only. Actual amounts may vary.
HOA fees may include property taxes on listings classified as Co-Ops. Contact the listing agent and/or owner for fee details.
Mortgage interest rates are dependent on a number of factors, including credit score, down payment, and repayment length. Interest rate data provided by Zillow Group Marketplace, Inc. as of 1/1/1970 from various mortgage lenders with which we have lead or other similar arrangements; the Estimated Payment is an average of those rates.
See how much you could borrow to make a competitive offer.
Source: OneKey® MLS as distributed by MLS GRID. This data may not be complete. We recommend contacting the local school district to confirm school assignments for this home.