Skip main navigation
For sale
  • Price cut: $2.5K (5/14)
    $365,000

    512 Fenwick Dr, Fairfield, OH 45014

    3beds
    1,747sqft
    : 
    Loading
    Get pre-qualified
    Single Family Residence
    Built in 2003
    0.26 Acres Lot
    $-- Zestimate®
    $209/sqft
    $125/mo HOA

    What's special

    Two skylightsSoaring cathedral ceilingsNew sodFreshly painted interiorAdded retaining wall accentsLvp flooringRefreshed landscaping
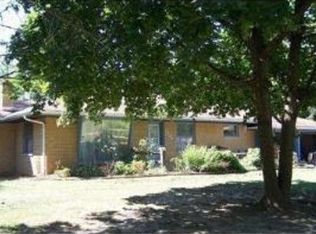
    Open-concept living with soaring cathedral ceilings and two skylights fills the spacious living room with natural light, creating a warm and inviting atmosphere. Freshly painted interior with LVP flooring (2024) enhances the modern feel throughout the main living areas. The kitchen features new stainless steel microwave and convection oven (2024), ideal for everyday living and entertaining. Major updates provide peace of mind, including roof (2019), A/C (2019), radon mitigation system (2024), and new CO₂ and smoke detectors (2024). Thoughtful exterior improvements include refreshed landscaping, new sod, added retaining wall accents, gutter guards, and window well covers for improved efficiency and low maintenance. Enjoy easy living with HOA-covered mowing, edging, mulching, and snow removal for driveway and sidewalks. Ideally located minutes from shopping, parks, dining, and everyday amenities. Conventional or Cash financing only per seller request.
    135 days
    |
    1,104
    |
    46
    |

    Zillow last checked:

    Listing updated:

    Listed by:

    Kristine M Green 513-884-1754,

    Coldwell Banker Realty 513-777-7900

    Source: Cincy MLS,MLS#: 1869318MLS LogoOriginating MLS: Cincinnati Area Multiple Listing Service

    Loading...

      Facts & features

      Interior

      Bedrooms & bathrooms
      • Bedrooms: 3
      • Bathrooms: 3
      • Full bathrooms: 2
      • 1/2 bathrooms: 1
      Primary bedroom
      • Features: Bath Adjoins, Walk-In Closet(s), Other
      • Level: First
      • Area: 224
      • Dimensions: 16 x 14
      Bedroom 2
      • Level: First
      • Area: 143
      • Dimensions: 13 x 11
      Bedroom 3
      • Level: First
      • Area: 132
      • Dimensions: 12 x 11
      Bedroom 4
      • Area: 0
      • Dimensions: 0 x 0
      Bedroom 5
      • Area: 0
      • Dimensions: 0 x 0
      Primary bathroom
      • Features: Built-In Shower Seat, Tile Floor
      Bathroom 1
      • Features: Full
      • Level: First
      Bathroom 2
      • Features: Full
      • Level: First
      Bathroom 3
      • Features: Partial
      • Level: Lower
      Dining room
      • Area: 0
      • Dimensions: 0 x 0
      Family room
      • Area: 0
      • Dimensions: 0 x 0
      Great room
      • Features: Walkout, Fireplace, Wood Floor, Other, Skylight
      • Level: First
      • Area: 375
      • Dimensions: 25 x 15
      Kitchen
      • Features: Pantry, Eat-in Kitchen, Walkout, Wood Cabinets, Wood Floor
      • Area: 400
      • Dimensions: 25 x 16
      Living room
      • Area: 0
      • Dimensions: 0 x 0
      Office
      • Area: 0
      • Dimensions: 0 x 0
      Heating
      • Forced Air, Gas
      Cooling
      • Ceiling Fan(s), Central Air
      Appliances
      • Included: Convection Oven, Dishwasher, Electric Cooktop, Microwave, Oven/Range, Refrigerator, Humidifier, Gas Water Heater
      Features
      • High Ceilings, Cathedral Ceiling(s), Natural Woodwork, Vaulted Ceiling(s), Other, Ceiling Fan(s), Recessed Lighting
      • Windows: Double Hung, Vinyl, Insulated Windows, Skylight(s)
      • Basement: Full,Bath/Stubbed,Concrete,Glass Blk Wind,Other
      • Attic: Storage
      • Number of fireplaces: 1
      • Fireplace features: Insert, Ceramic, Gas, Great Room
      Interior area
      • Total structure area: 1,747
      • Total interior livable area: 1,747 sqft

      Property

      Parking
      • Total spaces: 2
      • Parking features: On Street, Driveway, Garage Door Opener
      • Garage spaces: 2
      • Has uncovered spaces: Yes
      Features
      • Levels: One
      • Stories: 1
      • Patio & porch: Enclosed Porch, Patio
      • Exterior features: Yard Lights
      • Fencing: Metal
      Lot
      • Size: 0.26 Acres
      • Features: Cul-De-Sac, Wooded, Less than .5 Acre
      • Topography: Cleared,Level
      Details
      • Parcel number: A0700050000046
      • Zoning description: Residential
      • Other equipment: Radon System, Sump Pump

      Construction

      Type & style
      • Home type: SingleFamily
      • Architectural style: Ranch
      • Property subtype: Single Family Residence
      Materials
      • Brick
      • Foundation: Concrete Perimeter
      • Roof: Shingle
      Condition
      • New construction: No
      • Year built: 2003

      Utilities & green energy

      • Electric: 220 Volts
      • Gas: Natural
      • Sewer: Public Sewer
      • Water: Public
      • Utilities for property: Cable Connected

      Community & HOA

      Community
      • Security: Carbon Monoxide Detector(s), Smoke Alarm
      • Subdivision: Fenwick Place
      HOA
      • Has HOA: Yes
      • Services included: Community Landscaping, Other
      • HOA fee: $125 monthly
      Location
      • Region: Fairfield

      Financial & listing details

      • Price per square foot: $209/sqft
      • Tax assessed value: $269,480
      • Annual tax amount: $3,514
      • Date on market: 2/20/2026
      • Listing terms: No Special Financing

        Estimated market value

        Not available

        Estimated sales range

        Not available

        Not available

        Price history

        DateEventPrice
        5/14/2026Price change$365,000-0.7%$209/sqft
        Source: Cincy MLS #1869318 Report a problem
        4/30/2026Pending sale$367,500$210/sqft
        Source: Cincy MLS #1869318 Report a problem
        2/23/2026Listed for sale$367,500$210/sqft
        Source: Cincy MLS #1869318 Report a problem
        1/2/2026Listing removed$367,500$210/sqft
        Source: Cincy MLS #1857439 Report a problem
        10/28/2025Listed for sale$367,500$210/sqft
        Source: Cincy MLS #1857439 Report a problem
        10/10/2025Pending sale$367,500$210/sqft
        Source: Cincy MLS #1857439 Report a problem
        10/3/2025Listed for sale$367,500$210/sqft
        Source: Cincy MLS #1857439 Report a problem
        9/29/2025Listing removed$367,500$210/sqft
        Source: Cincy MLS #1856006 Report a problem
        9/24/2025Listed for sale$367,500+3.5%$210/sqft
        Source: Cincy MLS #1856006 Report a problem
        8/20/2024Sold$354,927-2.7%$203/sqft
        Source: Cincy MLS #1811491 Report a problem
        8/5/2024Pending sale$364,900$209/sqft
        Source: Cincy MLS #1811491 Report a problem
        7/29/2024Price change$364,900-3.9%$209/sqft
        Source: Cincy MLS #1811491 Report a problem
        7/22/2024Listed for sale$379,900+8.5%$217/sqft
        Source: Cincy MLS #1811491 Report a problem
        7/10/2023Sold$350,000-2.5%$200/sqft
        Source: Cincy MLS #1775576 Report a problem
        6/28/2023Pending sale$359,000$205/sqft
        Source: Cincy MLS #1775576 Report a problem
        6/26/2023Price change$359,000-5.5%$205/sqft
        Source: Cincy MLS #1775576 Report a problem
        6/16/2023Listed for sale$380,000+99.8%$218/sqft
        Source: Cincy MLS #1775576 Report a problem
        11/18/2003Sold$190,171$109/sqft
        Source: Public Record Report a problem

        Public tax history

        YearProperty taxesTax assessment
        2025$3,514 +0.7%$94,320
        2024$3,491 +11.9%$94,320
        2023$3,121 +18.1%$94,320 +47.7%
        2022$2,643 +16.4%$63,880 +1.6%
        2021$2,270 -3.9%$62,880
        2020$2,361 -4%$62,880 +9.4%
        2019$2,459 +1.9%$57,470
        2018$2,414 -1%$57,470
        2017$2,438 +1.3%$57,470 +5.4%
        2016$2,407 +5%$54,530
        2015$2,291 -1%$54,530
        2014$2,315 $54,530 -4.8%
        2013$2,315 -0.3%$57,290
        2012$2,322 $57,290 -10.3%
        2011$2,322 +9.7%$63,872 -4.1%
        2010$2,116 +3.1%$66,623
        2009$2,052 -3.9%$66,623 -5.5%
        2008$2,135 -6.3%$70,476 +11.2%
        2007$2,278 -14.8%$63,389
        2006$2,674 +2.8%$63,389
        2005$2,603 -2.4%$63,389 +0.9%
        2004$2,666 +543.8%$62,836 +490.6%
        2003$414 $10,640
        Find assessor info on the county website

        Monthly payment

        Est. payment

        Payment breakdown

        Explore the cost of this home by adjusting the details. Changes won't be saved.
        All calculations are estimates and provided by Zillow, Inc. for informational purposes only. Actual amounts may vary.
        HOA fees may include property taxes on listings classified as Co-Ops. Contact the listing agent and/or owner for fee details.
        Mortgage interest rates are dependent on a number of factors, including credit score, down payment, and repayment length. Interest rate data provided by Zillow Group Marketplace, Inc. as of 1/1/1970 from various mortgage lenders with which we have lead or other similar arrangements; the Estimated Payment is an average of those rates.
        See how much you could borrow to make a competitive offer.

        Climate risks

        Neighborhood: 45014

        Getting around

        39 / 100
        Car-Dependent
        9 / 100
        Minimal Transit
        42 / 100
        Somewhat Bikeable

        Nearby schools

        GreatSchools rating

        A local agent can set up tours, give advice and negotiate with sellers.

        A local lender can help you make sure your offer is ready when you are.

        Browse local experts

        Similar homes