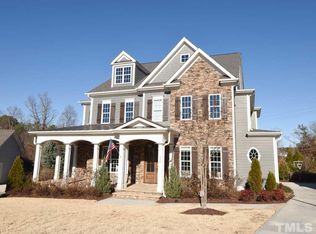
This beautiful custom home by Wardson Construction is nestled in the highly sought-after Weycroft community of West Cary. Over 3,800 sq. ft., this exceptional residence blends timeless elegance and quality craftsmanship. From the moment you enter, you'll appreciate the soaring ceilings, abundant natural light, custom built-ins, beautiful hardwood floors and thoughtfully designed living spaces. The Main level features a luxurious Primary Suite along with a Second Bedroom and Full Bath, making it ideal for guests, multi-generational living, or a private home office. At the heart of the home is the Kitchen featuring double Ovens, SS Appliances, Breakfast Bar and a bright breakfast area that opens to a warm and inviting Sunroom/Hearth Room, creating the perfect place to enjoy your morning coffee or unwind at the end of the day. The adjacent Family Room has custom Built-in Bookcases, coffered ceiling and a Fireplace. Upstairs, you'll find a spacious Loft, two additional Bedrooms, a Full Bath, and an expansive Bonus Room complete with a Beverage Fridge, Bathroom and adjoining Flex Room offers endless possibilities as a Home Office, Fitness Room or a Hobby Room. The recently finished 3rd Floor offers a 5th Bedroom or Office. Step outside to the screened Porch off the Kitchen, where you can relax while overlooking the landscaped, private Backyard, a peaceful setting surrounded by mature trees. Weycroft is known for its larger homesites, mature landscaping, and unbeatable convenience to RDU Airport, top-rated Wake County schools, shopping, dining, parks, and greenways. Professionals working in RTP, Apple, Google, Cisco, SAS, and other major Triangle employers who want a convenient commute while enjoying a custom-built home on a spacious lot. Recent updates include Roof replaced 2025, Interior Painted 2026, Hardwood Floors, buffed and coated 2026, all Bathrooms and Laundry Rm grout redone 2026, Front door newly stained 2026, Kitchen Cabinets revived, Carpeting replaced in all bedrooms and Bonus Room before listing 2026, All lights replaced with daylight throughout the home 2026, On demand Tankless water heater 2022, 2nd fl HVAC replaced approx. 4 years ago, Mini on 3rd Fl. 2024, Dishwasher and Ovens replaced 2021. See features in MLS Docs.
Sold for $1,250,000
Zillow last checked:
Listing updated:
Bought with:
Michael Proctor, 277511
Triangle Home Team Realty
Source: Doorify MLS,MLS#: 10180674
Price history
| Date | Event | Price |
|---|---|---|
| 8/27/2026 | Sold | $1,250,000+2%$327/sqft |
Source:  Doorify MLS #10180674 Report a problem Doorify MLS #10180674 Report a problem | ||
| 7/30/2026 | Pending sale | $1,225,000$321/sqft |
Source: Doorify MLS #10180674 Report a problem | ||
| 7/16/2026 | Listed for sale | $1,225,000+78.8%$321/sqft |
Source: Doorify MLS #10180674 Report a problem | ||
| 8/12/2019 | Sold | $685,000-0.6%$179/sqft |
Source: Doorify MLS #2246677 Report a problem | ||
| 7/21/2019 | Pending sale | $689,000$180/sqft |
Source: Gavaghan Property Solutions #2246677 Report a problem | ||
| 7/13/2019 | Price change | $689,000-1.4%$180/sqft |
Source: Gavaghan Property Solutions #2246677 Report a problem | ||
| 4/10/2019 | Listed for sale | $699,000+27.3%$183/sqft |
Source: Gavaghan Property Solutions #2246677 Report a problem | ||
| 6/30/2010 | Sold | $549,000$144/sqft |
Source: Public Record Report a problem | ||
Nearby homes



Get pre-qualified for a loan
At Zillow Home Loans, we can pre-qualify you in as little as 5 minutes with no impact to your credit score.An equal housing lender. NMLS #10287.
