Skip main navigation
For sale
$300,000
4beds
2,360sqft

512 FRIAR ROCK WAY, Schertz, TX 78108

4beds
2,360sqft
Single family residence
Built in 2006
6,621 sqft
2 Attached garage spaces
$127 price/sqft
$40/mo HOA

What's special

Cozy wood-burning fireplaceVersatile upstairs loftBreakfast bar islandSeparate tub and showerWalk-in closetsConvenient laundry comboWalk-in pantry

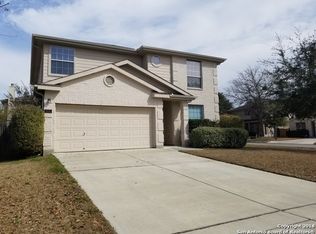
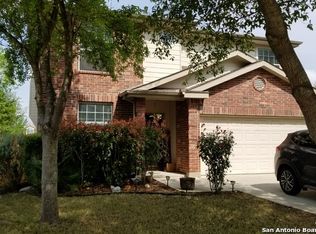
Welcome to this exceptional two-story home in Schertz, offering a blend of comfort, functionality, and convenience. Boasting 4 bedrooms and 2.5 bathrooms, this residence features a light-filled living room anchored by a cozy wood-burning fireplace, complemented by solar screens on the windows for added energy efficiency. The well-appointed kitchen is complete with a breakfast bar island, walk-in pantry, and a convenient laundry combo, while a versatile upstairs loft provides an ideal space for a home office, media room, or play area. The spacious primary suite features walk-in closets and a separate tub and shower. Zoned to the acclaimed Schertz-Cibolo-Universal City ISD (including nearby Sippel Elementary, Dobie Junior High, and Steele High School), the home sits in an ideal location near major shopping and dining hubs like The Forum at Olympia Parkway, H-E-B Plus!, and local parks. Step outside to enjoy peaceful green space views in both the front and back yards, featuring a covered patio equipped with a ceiling fan for comfortable outdoor relaxing and entertaining. Practical touches include a 2-car garage and plumbing for a water softener. For military members, the property offers a straightforward commute to key nearby installations, including Joint Base San Antonio-Randolph and Fort Sam Houston. This move-in-ready home delivers on every front-schedule your private showing today!

15 days
|
562
|
40
|

Likely to sell faster than

Source: LERA MLS,MLS#: 2008519MLS Logo
Travel times

Living Room

Kitchen

Primary Bedroom

Zillow last checked:

Listing updated:

Listed by:

Christopher Pate TREC #804576 (210) 942-5322,

Levi Rodgers Real Estate Group

Source: LERA MLS,MLS#: 2008519MLS Logo

Facts & features

Interior

Bedrooms & bathrooms
  • Bedrooms: 4
  • Bathrooms: 3
  • Full bathrooms: 2
  • 1/2 bathrooms: 1
Primary bedroom
  • Features: Walk-In Closet(s), Multi-Closets, Ceiling Fan(s), Full Bath
  • Level: Upper
  • Area: 272
  • Dimensions: 17 x 16
Bedroom 2
  • Area: 168
  • Dimensions: 14 x 12
Bedroom 3
  • Area: 165
  • Dimensions: 15 x 11
Bedroom 4
  • Area: 165
  • Dimensions: 15 x 11
Primary bathroom
  • Features: Tub/Shower Separate, Double Vanity
  • Area: 72
  • Dimensions: 9 x 8
Dining room
  • Area: 110
  • Dimensions: 11 x 10
Family room
  • Area: 270
  • Dimensions: 15 x 18
Kitchen
  • Area: 108
  • Dimensions: 12 x 9
Heating
  • Heat Pump, 1 Unit, Electric
Cooling
  • Ceiling Fan(s), Central Air
Appliances
  • Included: Plumb for Water Softener, High Efficiency Water Heater
  • Laundry: Main Level, Laundry Room, Washer Hookup, Dryer Connection
Features
  • One Living Area, Separate Dining Room, Eat-in Kitchen, Two Eating Areas, Kitchen Island, Pantry, Loft, Utility Room Inside, All Bedrooms Upstairs, High Speed Internet, Walk-In Closet(s), Ceiling Fan(s), Programmable Thermostat
  • Flooring: Carpet, Wood
  • Windows: Double Pane Windows, Solar Screens, Window Coverings
  • Has basement: No
  • Number of fireplaces: 1
  • Fireplace features: One, Living Room, Wood Burning
Interior area
  • Total interior livable area: 2,360 sqft
Video & virtual tour

Property

Parking
  • Total spaces: 2
  • Parking features: Two Car Garage, Attached
  • Attached garage spaces: 2
Features
  • Levels: Two
  • Stories: 2
  • Patio & porch: Patio, Covered
  • Exterior features: Rain Gutters
  • Pool features: None, Community
  • Fencing: Privacy
Lot
  • Size: 6,621 Square Feet
  • Dimensions: 122 x 55
  • Features: Curbs, Street Gutters, Sidewalks, Streetlights
Details
  • Parcel number: 1G0258403500300000

Construction

Type & style
  • Home type: SingleFamily
  • Property subtype: Single Family Residence
Materials
  • Brick
  • Foundation: Slab
  • Roof: Composition
Condition
  • Pre-Owned
  • New construction: No
  • Year built: 2006
Details
  • Builder name: DR Horton

Utilities & green energy

  • Electric: CPS
  • Sewer: Schertz, Sewer System
  • Water: Schertz
  • Utilities for property: Cable Available
Green energy
  • Energy efficient items: Variable Speed HVAC

Community & HOA

Community
  • Features: Playground, Jogging Trails
  • Subdivision: Belmont Park
HOA
  • Has HOA: Yes
  • HOA fee: $119 quarterly
  • HOA name: BELMONT PARK HOMEOWNERS ASSOCIATION
Location
  • Region: Schertz

Financial & listing details

  • Price per square foot: $127/sqft
  • Tax assessed value: $284,488
  • Annual tax amount: $5,459
  • Price range: $300K - $300K
  • Date on market: 8/14/2026
  • Cumulative days on market: 15 days
  • Listing terms: Conventional,FHA,VA Loan,Cash,Investors OK
  • Road surface type: Paved, Asphalt

Price history

DateEventPrice
8/14/2026Listed for sale$300,000+30.5%$127/sqft
Source: LERA MLS #2008519 Report a problem
5/26/2017Sold--
Source: LERA MLS #1233206 Report a problem
3/31/2017Listed for sale$229,900+15%$97/sqft
Source: Keller Williams Heritage #1233206 Report a problem
10/22/2015Sold--
Source: LERA MLS #1118734 Report a problem
6/10/2013Listing removed$1,495$1/sqft
Source: Zillow Rental Network #1001370 Report a problem
5/25/2013Listed for rent$1,495+7.2%$1/sqft
Source: Global Realty Group #1001370 Report a problem
11/10/2012Listing removed$1,395$1/sqft
Source: Global Realty Group #972950 Report a problem
11/7/2012Listed for rent$1,395$1/sqft
Source: Global Realty Group #972950 Report a problem
8/28/2009Listing removed$199,900$85/sqft
Source: Global Realty Group #769240 Report a problem
5/16/2009Price change$199,900-4.4%$85/sqft
Source: Global Realty Group #769240 Report a problem
3/18/2009Listed for sale$209,000$89/sqft
Source: iHOUSEWeb Solutions, Inc #769240 Report a problem

Public tax history

YearProperty taxesTax assessment
2025-- $284,488 -9.1%
2024-- $312,938 +1.5%
2023-- $308,461 +10%
2022-- $280,419 +10%
2021-- $254,926 +8.8%
2020$4,759 $234,375 +1.9%
2019-- $230,000 +1.1%
2018$4,750 -0.5%$227,497 +4%
2017$4,772 -0.4%$218,777 -0.9%
2016$4,793 +8.1%$220,859 +8.9%
2015$4,433 $202,835 +3.3%
2014$4,433 $196,443 +3%
2013-- $190,709 +0.6%
2012-- $189,641 -1.9%
2011-- $193,283
2010-- $193,283 -4.4%
2009-- $202,080 -3.4%
2008-- $209,121 +8.5%
2007-- $192,801 +1253%
2006-- $14,250

Find assessor info on the county website

Monthly payment

Est. payment
$1,951/mo
Principal & interest
$1538
Property taxes
$373
HOA Fees
$40
More affordability toolsChevron Right

Estimated market value

$296,300

$281,000 - $311,000

$2,146/mo

Climate risks

Explore flood, wildfire, and other predictive climate risk information for this property on First Street®️.

Neighborhood: 78108

Nearby schools

John A Sippel Elementary School
Grades PK-40.3 miles
6/10
GreatSchools® Rating
Test Score Rating
5/10
Student Progress Rating
7/10
Dobie Junior High School
Grades 7-83 miles
6/10
GreatSchools® Rating
Test Score Rating
7/10
Student Progress Rating
5/10
Byron P Steele II High School
Grades 9-123 miles
7/10
GreatSchools® Rating
Test Score Rating
7/10
College Readiness Rating
7/10
Student Progress Rating
6/10