Skip main navigation
Closed
  • $310,000

    512 G H Baker Dr, Urbana, IL 61801

    4beds
    1,864sqft
    Single Family Residence
    Built in ----
    0.34 Acres Lot
    $344,700 Zestimate®
    $166/sqft
    $2,192 Estimated rent

    Home value

    $344,700

    $327,000 - $362,000

    $2,192/mo

    Zestimate® history
    Loading
    Loading...

    Owner options

    List your home for rent

    $2,192/mo

    Rent Zestimate®

    Find your next renter with Zillow Rental Manager. Plus, with online applications, you can quickly screen prospective tenants – for free.

    Learn more

    $2,192/mo

    Rent Zestimate®

    Refinance and save

    $2,233/mo

    Est. payment

    Refinancing to a lower rate could help reduce your monthly payments and save thousands over the life of the loan.

    See today's rates

    $2,233/mo

    Est. payment

    Explore your selling options

    Work with a Zillow partner agent

    Leverage their expertise and Zillow's premium Showcase listings to get your home seen by more buyers.

    Get started

    List with your own agent

    Get your home in front of millions of buyers by listing it on Zillow.

    Learn how to do it

    Sell it yourself

    Take full control of how buyers see your home on Zillow by listing For Sale by Owner (FSBO).

    List your home

    What's special

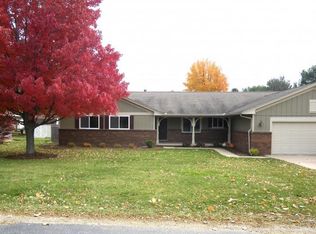
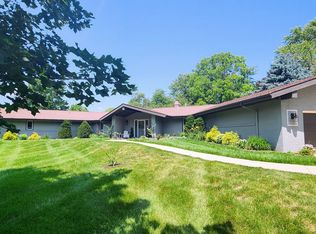
    Welcome to this charming ranch style home located in the beautiful Timber Hills subdivision of Urbana, IL. Situated in an unincorporated area outside the city limits, this property offers the benefit of low county property taxes while providing convenient access to a host of amenities. Close proximity to the Urbana Country Club, Busey Woods, Crystal Lake Park and Crystal Lake Pool, this four bedroom, two and a half bathroom home boasts 1,864 finished square feet of comfortable living space. The property features a primary bedroom with full bathroom, a large sunken living room with a bay window offering picturesque views of the backyard. The spacious family room is anchored by a cozy brick fireplace and two sliding glass doors providing access to the expansive 30' x 17' wooden deck, perfect for outdoor entertaining. Additional features include a Trane furnace and A/C evaporating coil installed in 2005, a 12' x 16' shed with overhead door built in 2006, a Google Nest thermostat controlled via phone app and 18" of professionally blown-in attic insulation creating a R49 insulating value added in 2012. Recent upgrades include a new Ducane 13 SEER A/C compressor installed in 2012, engineered hardwood flooring in the living room and family room in 2016 and a new concrete driveway poured in 2020. In 2021, a complete roof tear-off was done and new 25-year asphalt shingles installed. Also in 2021, all new Whirlpool black stainless steel kitchen appliances were added and a belt drive Craftsman garage door opener installed. The outdoor space features a small fish pond with waterfall and rock surround near the deck, a flower garden with various perennials as well as a garden area along the north fence. The 100' x 150' lot provides over one third of an acre of plenty of room to enjoy outdoor family activities. The property has been quarterly serviced by Terminex for pest control the last few years and the A/C unit and furnace have received annual inspections. Don't miss this opportunity to make this well-maintained property your new home sweet home.

    Zillow last checked:

    Listing updated:

    Listed by:

    John Frerichs, ABR,e-PRO,GREEN,GRI 217-260-5033,

    KELLER WILLIAMS-TREC

    Bought with:

    Joe Zalabak, ABR

    KELLER WILLIAMS-TREC

    Source: MRED as distributed by MLS GRID,MLS#: 12060459MLS Logo

    Facts & features

    Interior

    Bedrooms & bathrooms
    • Bedrooms: 4
    • Bathrooms: 3
    • Full bathrooms: 2
    • 1/2 bathrooms: 1
    Rooms
    • Room types: Foyer
    Primary bedroom
    • Features: Flooring (Carpet), Bathroom (Full)
    • Level: Main
    • Area: 143 Square Feet
    • Dimensions: 13X11
    Bedroom 2
    • Features: Flooring (Carpet)
    • Level: Main
    • Area: 110 Square Feet
    • Dimensions: 10X11
    Bedroom 3
    • Features: Flooring (Carpet)
    • Level: Main
    • Area: 120 Square Feet
    • Dimensions: 10X12
    Bedroom 4
    • Features: Flooring (Carpet)
    • Level: Main
    • Area: 80 Square Feet
    • Dimensions: 8X10
    Dining room
    • Features: Flooring (Hardwood)
    • Level: Main
    • Area: 117 Square Feet
    • Dimensions: 9X13
    Family room
    • Features: Flooring (Hardwood)
    • Level: Main
    • Area: 266 Square Feet
    • Dimensions: 19X14
    Foyer
    • Features: Flooring (Ceramic Tile)
    • Level: Main
    • Area: 30 Square Feet
    • Dimensions: 6X5
    Kitchen
    • Features: Kitchen (Pantry-Closet), Flooring (Ceramic Tile)
    • Level: Main
    • Area: 255 Square Feet
    • Dimensions: 15X17
    Living room
    • Features: Flooring (Hardwood)
    • Level: Main
    • Area: 252 Square Feet
    • Dimensions: 14X18
    Heating
    • Natural Gas, Forced Air
    Cooling
    • Central Air
    Appliances
    • Included: Range, Microwave, Dishwasher, Refrigerator
    • Laundry: Main Level
    Features
    • 1st Floor Bedroom, 1st Floor Full Bath, Walk-In Closet(s)
    • Flooring: Hardwood
    • Windows: Screens
    • Basement: Crawl Space
    • Number of fireplaces: 1
    • Fireplace features: Wood Burning, Family Room
    Interior area
    • Total structure area: 1,864
    • Total interior livable area: 1,864 sqft
    • Finished area below ground: 0

    Property

    Parking
    • Total spaces: 2
    • Parking features: Concrete, Garage Door Opener, On Site, Garage Owned, Attached, Garage
    • Attached garage spaces: 2
    • Has uncovered spaces: Yes
    Accessibility
    • Accessibility features: No Disability Access
    Features
    • Stories: 1
    • Patio & porch: Deck
    Lot
    • Size: 0.34 Acres
    • Dimensions: 100 X 150
    Details
    • Additional structures: Shed(s)
    • Parcel number: 302105427015
    • Special conditions: None
    • Other equipment: Ceiling Fan(s)

    Construction

    Type & style
    • Home type: SingleFamily
    • Architectural style: Ranch
    • Property subtype: Single Family Residence
    Materials
    • Vinyl Siding, Brick
    • Roof: Asphalt
    Condition
    • New construction: No

    Utilities & green energy

    • Sewer: Public Sewer
    • Water: Public

    Community & HOA

    HOA
    • Services included: None
    Location
    • Region: Urbana

    Financial & listing details

    • Price per square foot: $166/sqft
    • Tax assessed value: $216,300
    • Annual tax amount: $4,884
    • Date on market: 5/27/2024
    • Listing terms: Conventional
    • Ownership: Fee Simple

    Price history

    DateEventPrice
    8/9/2024Sold$310,000+1.7%$166/sqft
    Source: MRED as distributed by MLS GRID #12060459 Report a problem
    5/31/2024Contingent$304,950$164/sqft
    Source: MRED as distributed by MLS GRID #12060459 Report a problem
    5/27/2024Listed for sale$304,950+100%$164/sqft
    Source: MRED as distributed by MLS GRID #12060459 Report a problem
    4/25/2005Sold$152,500$82/sqft
    Source: Public Record Report a problem

    Public tax history

    YearProperty taxesTax assessment
    2024$5,042 +3.2%$72,100 +5.7%
    2023$4,885 -0.6%$68,210 +9.6%
    2022$4,915 +5.8%$62,240 +5.6%
    2021$4,644 +5.3%$58,940 +4.8%
    2020$4,412 +6.5%$56,240
    2019$4,142 $56,240 +2.6%
    2018$4,142 -1.4%$54,810 +2.2%
    2017$4,202 +3.7%$53,630 +2.8%
    2016$4,054 $52,170 +2.4%
    2015$4,054 +0.1%$50,950 -3.3%
    2014$4,050 -3.8%$52,690 -5.2%
    2013$4,210 +8.6%$55,580 -3%
    2012$3,877 +3.8%$57,300 -2.2%
    2011$3,735 +3.4%$58,590
    2010$3,611 $58,590
    2009-- $58,590
    2008-- $58,590 -1%
    2007$3,588 +3.3%$59,180 +4.6%
    2006$3,475 +8.6%$56,580 +8.6%
    2005$3,201 +5.8%$52,120 +3%
    2004$3,024 +3.6%$50,600 +12.7%
    2003$2,921 +6.9%$44,900 +1.2%
    2002$2,731 +8%$44,370 +13.3%
    2001$2,529 +4.7%$39,150 +3.7%
    2000$2,415 $37,760
    Find assessor info on the county website

    Neighborhood: 61801

    Nearby schools

    GreatSchools rating
    Schools provided by the listing agent
    • Elementary: Wiley Elementary School
    • Middle: Urbana Middle School
    • High: Urbana High School
    • District: 116

    Source: MRED as distributed by MLS GRID. This data may not be complete. We recommend contacting the local school district to confirm school assignments for this home.

    Get pre-qualified for a loan
    At Zillow Home Loans, we can pre-qualify you in as little as 5 minutes with no impact to your credit score.

    An equal housing lender. NMLS #10287.

    Sell for more on Zillow
    Get a Zillow Showcase℠ listing at no additional cost and you could sell for .
    $344,700
    2% more
    +$6,894
    With Zillow Showcase(estimated)
    $351,594