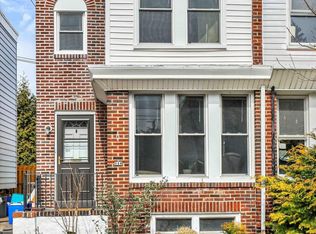
Welcome to a charming and thoughtfully reimagined 2-bedroom twin in the heart of Roxborough, where classic Philadelphia character meets the comforts of modern living. Tucked along a quiet, one-way block with mature trees and landscaping, this home offers a peaceful retreat just minutes from the growing Ridge Avenue corridor and the restaurants, shops, and everything you love about Main Street Manayunk. A sweet front porch and classic Tofani front door set the tone. Inside, warm hardwood floors and abundant natural light flow throughout the home. The spacious front living room features a special reading nook with built-in bookshelves—a cozy little corner made for curling up with a good book, surrounded by plants and sunlight. The adjoining dining room leads to a beautifully updated kitchen with corian countertops, a breakfast bar, stainless steel appliances, and a new five-burner stove. Just beyond the kitchen is the jewel of the home: a newly constructed, finished sunroom wrapped in eight windows and crowned with a wainscoted ceiling. Bright and serene, it makes an inspiring home office, creative space, or simply a place to pause and enjoy the view. It opens to a lovingly landscaped backyard oasis, complete with a full shed, gated alley access, and a gorgeous sweet bay magnolia tree. Downstairs, the finished basement adds even more flexibility, with dedicated laundry and storage, a recently added half bath, and versatile space ready for a home gym, rec room, or additional living area. Upstairs, two exceptionally spacious and sunny bedrooms offer plenty of room to breathe. The primary bedroom features generous storage and Jack-and-Jill access to a timeless bathroom with classic tile, wainscoting, built-in shelving, and modern fixtures. The front bedroom is equally generous, with windows on three walls filling the room with light. Thoughtfully converted from three bedrooms to two, the home now offers a more spacious and intuitive layout designed around how people actually live. As a semi-detached twin, it enjoys the light and openness that can be hard to find in the classic Philadelphia rowhome. Efficient radiant heat, a newer boiler, and a mini-split system provide comfortable, efficient climate control year-round. Warm, bright, private, and wonderfully livable, this is a home with the kind of spaces that invite you to settle in and stay awhile.
Sold for $332,000
Zillow last checked:
Listing updated:
Bought with:
Cordell Becker, RM426144
Becker Capital, LLC
Source: Bright MLS,MLS#: PAPH2659440
Price history
| Date | Event | Price |
|---|---|---|
| 10/6/2026 | Sold | $332,000+7.4%$263/sqft |
Source:  Bright MLS #PAPH2659440 Report a problem Bright MLS #PAPH2659440 Report a problem | ||
| 8/24/2026 | Pending sale | $309,000$245/sqft |
Source: Bright MLS #PAPH2659440 Report a problem | ||
| 8/21/2026 | Listed for sale | $309,000+81.8%$245/sqft |
Source: Bright MLS #PAPH2659440 Report a problem | ||
| 5/31/2016 | Sold | $170,000+3%$135/sqft |
Source: Public Record Report a problem | ||
| 4/13/2016 | Pending sale | $165,000$131/sqft |
Source: Keller Williams - Blue Bell #6762794 Report a problem | ||
| 4/5/2016 | Listed for sale | $165,000$131/sqft |
Source: Keller Williams Real Estate-Blue Bell #6762794 Report a problem | ||
| 5/9/2015 | Listing removed | $165,000$131/sqft |
Source: RE/MAX EASTERN INC #6556226 Report a problem | ||
| 4/19/2015 | Listed for sale | $165,000-12.7%$131/sqft |
Source: RE/MAX EASTERN INC #6556226 Report a problem | ||
| 4/19/2007 | Sold | $189,000+105.4%$150/sqft |
Source: Public Record Report a problem | ||
| 10/18/2004 | Sold | $92,000+39.4%$73/sqft |
Source: Public Record Report a problem | ||
| 6/11/1998 | Sold | $66,000$52/sqft |
Source: Public Record Report a problem | ||
Nearby homes
Get a cash offer in 3 minutes
Find out how much your home could sell for in as little as 3 minutes with a no-obligation cash offer.
Estimated market value
$332,000
