Welcome to this charming 4-bedroom, 2-bathroom Tri-Level home in desirable Carlisle Estates with 1,694 sq. ft. of living space, designed to offer comfort and style! Upon entry, you’ll be greeted by the L-shaped living and dining room with soaring vaulted ceilings, warm earth tones, and an abundance of natural light streaming through the new large windows.
The eat-in kitchen is a chef’s delight, featuring energy-efficient stainless steel appliances, beautiful oak cabinetry, a pantry, and a generous breakfast area beneath nine-foot ceilings.
Upstairs, you’ll find three spacious bedrooms, including the master with direct access to the full bath, offering both privacy and convenience. The lower level is perfect for relaxation or entertaining, boasting a cozy brick wood-burning fireplace in the family room, brand new neutral-toned carpet, and a fourth bedroom that can also serve as a home office. A full bathroom and laundry room—complete with overhead cabinets—are also located on this level for added functionality.
Step outside to enjoy the large fenced backyard with a patio, perfect for outdoor gatherings, or relax on the covered front porch.
This lovely home offers a perfect blend of modern amenities and timeless appeal. Don’t miss the opportunity to make this your forever home!
Sold for $245,000
Street View
$245,000
512 Glenn Ave, New Carlisle, OH 45344
4beds
1,654sqft
Single Family Residence
Built in 1965
8,799 Square Feet Lot
$263,600 Zestimate®
$148/sqft
$1,833 Estimated rent
Home value
$263,600
$227,000 - $316,000
$1,833/mo
Zestimate® history
Owner options
List your home for rent
$1,833/mo
Rent Zestimate®
Find your next renter with Zillow Rental Manager. Plus, with online applications, you can quickly screen prospective tenants – for free.
$1,833/mo
Rent Zestimate®
Refinance and save
$1,668/mo
Est. payment
Refinancing to a lower rate could help reduce your monthly payments and save thousands over the life of the loan.
$1,668/mo
Est. payment
Explore your selling options
Work with a Zillow partner agent
Leverage their expertise and Zillow's premium Showcase listings to get your home seen by more buyers.
Get startedList with your own agent
Get your home in front of millions of buyers by listing it on Zillow.
Learn how to do itSell it yourself
Take full control of how buyers see your home on Zillow by listing For Sale by Owner (FSBO).
List your homeWhat's special
Energy-efficient stainless steel appliancesVaulted ceilingsCovered front porchBeautiful oak cabinetryLarge fenced backyardNine-foot ceilingsCozy brick wood-burning fireplace
Zillow last checked:
Listing updated:
Listed by:
Izzak Chandler (937)848-6255,
Keller Williams Advisors Rlty,
Brittney Chandler 937-974-7882,
Keller Williams Advisors Rlty
Bought with:
Morgan Coles, 2019005876
Coldwell Banker Heritage
Source: DABR MLS,MLS#: 922322 Originating MLS: Dayton Area Board of REALTORS
Originating MLS: Dayton Area Board of REALTORSFacts & features
Interior
Bedrooms & bathrooms
- Bedrooms: 4
- Bathrooms: 2
- Full bathrooms: 2
- Main level bathrooms: 1
Primary bedroom
- Level: Second
- Dimensions: 15 x 12
Bedroom
- Level: Second
- Dimensions: 11 x 11
Bedroom
- Level: Lower
- Dimensions: 11 x 11
Bedroom
- Level: Second
- Dimensions: 14 x 11
Dining room
- Level: Main
- Dimensions: 12 x 10
Family room
- Level: Lower
- Dimensions: 20 x 12
Kitchen
- Level: Main
- Dimensions: 25 x 9
Living room
- Level: Main
- Dimensions: 18 x 15
Utility room
- Level: Lower
- Dimensions: 11 x 6
Heating
- Forced Air, Natural Gas
Cooling
- Central Air
Appliances
- Included: Dishwasher, Microwave, Range, Refrigerator, Gas Water Heater
Features
- Windows: Vinyl
- Basement: Finished,Walk-Out Access
- Has fireplace: Yes
- Fireplace features: Wood Burning
Interior area
- Total structure area: 1,654
- Total interior livable area: 1,654 sqft
Property
Parking
- Total spaces: 2
- Parking features: Attached, Garage, Two Car Garage, Storage
- Attached garage spaces: 2
Features
- Levels: Three Or More,Multi/Split
- Exterior features: Fence
Lot
- Size: 8,799 Square Feet
- Dimensions: 80 x 110
Details
- Parcel number: 0300500035305012
- Zoning: Residential
- Zoning description: Residential
Construction
Type & style
- Home type: SingleFamily
- Property subtype: Single Family Residence
Materials
- Vinyl Siding
Condition
- Year built: 1965
Utilities & green energy
- Electric: 220 Volts in Garage
- Water: Public
- Utilities for property: Natural Gas Available, Sewer Available, Water Available
Community & HOA
Community
- Subdivision: Carlisle Estates
HOA
- Has HOA: No
Location
- Region: New Carlisle
Financial & listing details
- Price per square foot: $148/sqft
- Tax assessed value: $238,470
- Annual tax amount: $3,663
- Date on market: 10/22/2024
- Listing terms: Conventional,FHA,USDA Loan,VA Loan
Price history
| Date | Event | Price |
|---|---|---|
| 12/4/2024 | Sold | $245,000$148/sqft |
Source:  DABR MLS #922322 Report a problem DABR MLS #922322 Report a problem | ||
| 10/27/2024 | Pending sale | $245,000$148/sqft |
Source: DABR MLS #922322 Report a problem | ||
| 10/22/2024 | Listed for sale | $245,000+103.3%$148/sqft |
Source: DABR MLS #922322 Report a problem | ||
| 12/31/2009 | Sold | $120,500+38.5%$73/sqft |
Source: Public Record Report a problem | ||
| 12/29/2008 | Sold | $87,000-19.4%$53/sqft |
Source: Public Record Report a problem | ||
| 9/27/2008 | Listed for sale | $108,000+27.1%$65/sqft |
Source: foreclosure.com Report a problem | ||
| 3/19/2008 | Sold | $85,000-37.9%$51/sqft |
Source: Public Record Report a problem | ||
| 11/27/2006 | Sold | $136,900$83/sqft |
Source: Public Record Report a problem | ||
Public tax history
| Year | Property taxes | Tax assessment |
|---|---|---|
| 2025 | $3,663 +58.9% | $83,470 +86.6% |
| 2024 | $2,305 +2.6% | $44,730 |
| 2023 | $2,246 -0.2% | $44,730 |
| 2022 | $2,250 -13.2% | $44,730 -1.8% |
| 2021 | $2,592 -0.2% | $45,560 |
| 2020 | $2,598 -1.6% | $45,560 |
| 2019 | $2,641 +26.7% | $45,560 +36.2% |
| 2018 | $2,084 | $33,440 -14.1% |
| 2017 | $2,084 +8% | $38,931 |
| 2016 | $1,929 -9% | $38,931 +1.9% |
| 2015 | $2,119 | $38,203 |
| 2014 | $2,119 +0.6% | $38,203 |
| 2013 | $2,107 -10.3% | $38,203 -6.1% |
| 2012 | $2,350 +3.1% | $40,667 |
| 2011 | $2,278 +4.3% | $40,667 |
| 2010 | $2,185 -4.7% | $40,667 -7% |
| 2009 | $2,292 -0.7% | $43,726 |
| 2008 | $2,309 +4.9% | $43,726 |
| 2007 | $2,201 -2.1% | $43,726 +0% |
| 2006 | $2,248 +100% | $43,709 |
| 2005 | $1,124 -63.7% | $43,709 0% |
| 2004 | $3,100 +6.1% | $43,710 +9% |
| 2003 | $2,922 +7.7% | $40,100 |
| 2002 | $2,714 +11.8% | $40,100 +12.6% |
| 2000 | $2,428 | $35,600 |
Find assessor info on the county website
Neighborhood: 45344
Nearby homes
- $227,9003 bd2 ba1.1k sqft514 Glenn Ave, New Carlisle, OH 45344Off Market
- $219,4003 bd1 ba1k sqft510 Glenn Ave, New Carlisle, OH 45344Off Market
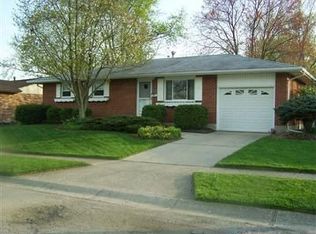
- $196,0003 bd1 ba1.1k sqft1107 Langdale Ave, New Carlisle, OH 45344Off Market
- $208,4003 bd1 ba1k sqft1105 Langdale Ave, New Carlisle, OH 45344Off Market
- $212,6003 bd1 ba942 sqft1109 Langdale Ave, New Carlisle, OH 45344Off Market
- $226,0002 bd2 ba1.3k sqft516 Glenn Ave, New Carlisle, OH 45344Off Market
- $207,7004 bd1 ba1.2k sqft508 Glenn Ave, New Carlisle, OH 45344Off Market
- $244,6004 bd2 ba2k sqft513 Glenn Ave, New Carlisle, OH 45344Off Market
Nearby schools
GreatSchools rating
- 7/10New Carlisle Elementary SchoolGrades: 2-5Distance: 0.4 mi
- 6/10Tecumseh Middle SchoolGrades: 6-8Distance: 2.9 mi
- 3/10Tecumseh High SchoolGrades: 9-12Distance: 3 mi
Schools provided by the listing agent
- District: Tecumseh
Source: DABR MLS. This data may not be complete. We recommend contacting the local school district to confirm school assignments for this home.
Get a cash offer in 3 minutes
Find out how much your home could sell for in as little as 3 minutes with a no-obligation cash offer.
Estimated market value
$263,600
Get a cash offer in 3 minutes
Find out how much your home could sell for in as little as 3 minutes with a no-obligation cash offer.
Estimated market value
$263,600
- Ohio
- Clark County
- New Carlisle
- 45344
- 512 Glenn Ave
Nearby cities
Nearby zip codes
Other New Carlisle Topics
