Skip main navigation
Sold for $834,990
  • $834,990

    512 Gordon St #1102, Durham, NC 27701

    3beds
    2,287sqft
    Townhouse, Residential
    Built in 2025
    1,306.8 Square Feet Lot
    $833,900 Zestimate®
    $365/sqft
    $3,845 Estimated rent

    Home value

    $833,900

    Estimated sales range

    Not available

    $3,845/mo

    Zestimate® history
    Loading
    Loading...

    Owner options

    List your home for rent

    $3,845/mo

    Rent Zestimate®

    Find your next renter with Zillow Rental Manager. Plus, with online applications, you can quickly screen prospective tenants – for free.

    Learn more

    $3,845/mo

    Rent Zestimate®

    Refinance and save

    $5,158/mo

    Est. payment

    Refinancing to a lower rate could help reduce your monthly payments and save thousands over the life of the loan.

    See today's rates

    $5,158/mo

    Est. payment

    Explore your selling options

    Work with a Zillow partner agent

    Leverage their expertise and Zillow's premium Showcase listings to get your home seen by more buyers.

    Get started

    List with your own agent

    Get your home in front of millions of buyers by listing it on Zillow.

    Learn how to do it

    Sell it yourself

    Take full control of how buyers see your home on Zillow by listing For Sale by Owner (FSBO).

    List your home

    What's special

    Spacious bedroomsSleek kitchenQuartz waterfall islandExpansive flex spaceCabinet hoodCarpet-free interiorFloating vanities
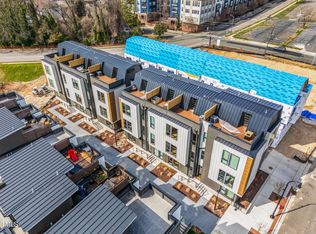
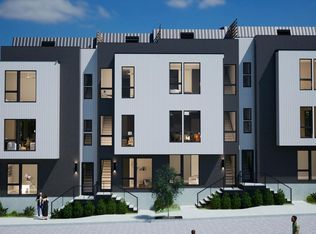
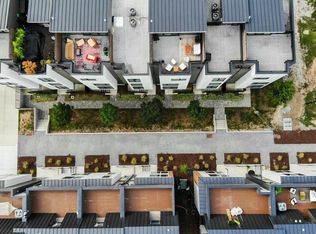
    Welcome to one of only six exclusive Sierra duplex units in the heart of downtown Durham! This modern townhome overlooks the future dog park for added privacy and sits right across the street from an upcoming mixed-use development featuring luxury residential, retail, and commercial spaces, plus vibrant outdoor art installations. With sleek architecture, expansive windows, and a prime location just moments from Durham's best dining, entertainment, and research institutions, this is a rare opportunity you won't want to miss. Schedule your tour today!

    Zillow last checked:

    Listing updated:

    Listed by:

    Rylie Balmes 678-735-1746,

    Copper Builders Inc

    Bought with:

    Lia Williams, 170860

    Berkshire Hathaway HomeService

    Source: Doorify MLS,MLS#: 10052606MLS Logo

    Facts & features

    Interior

    Bedrooms & bathrooms
    • Bedrooms: 3
    • Bathrooms: 4
    • Full bathrooms: 3
    • 1/2 bathrooms: 1
    Heating
    • Central
    Cooling
    • Central Air
    Appliances
    • Included: Dishwasher, Disposal, Electric Range, Microwave
    Features
    • Flooring: Ceramic Tile, Vinyl
    • Common walls with other units/homes: 1 Common Wall, End Unit
    Interior area
    • Total structure area: 2,287
    • Total interior livable area: 2,287 sqft
    • Finished area above ground: 2,287
    • Finished area below ground: 0

    Property

    Parking
    • Total spaces: 2
    • Parking features: Garage - Attached, Open
    • Attached garage spaces: 2
    • Has uncovered spaces: Yes
    Features
    • Levels: Quad-Level
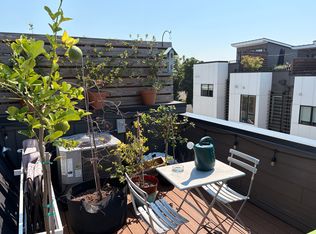
    • Patio & porch: Terrace
    • Has view: Yes
    Lot
    • Size: 1,306 sqft
    Details
    • Parcel number: 0821664991
    • Special conditions: Standard

    Construction

    Type & style
    • Home type: Townhouse
    • Architectural style: Modern
    • Property subtype: Townhouse, Residential
    • Attached to another structure: Yes
    Materials
    • Cement Siding
    • Foundation: Slab
    • Roof: Metal
    Condition
    • New construction: Yes
    • Year built: 2025
    • Major remodel year: 2025

    Utilities & green energy

    • Sewer: Public Sewer
    • Water: Public

    Community & neighborhood

    Location
    • Region: Durham
    • Subdivision: The Grove

    HOA & financial

    HOA
    • Has HOA: Yes
    • HOA fee: $217 monthly
    • Services included: Maintenance Grounds, Road Maintenance, Trash

    Price history

    DateEventPrice
    12/23/2025Sold$834,990$365/sqft
    Source: Doorify MLS #10052606 Report a problem
    10/27/2025Pending sale$834,990$365/sqft
    Source: Doorify MLS #10052606 Report a problem
    10/24/2025Listing removed$834,990$365/sqft
    Source: Doorify MLS #10052606 Report a problem
    8/11/2025Pending sale$834,990$365/sqft
    Source: Doorify MLS #10052606 Report a problem
    5/16/2025Listing removed$834,990$365/sqft
    Source: Doorify MLS #10052606 Report a problem
    3/27/2025Price change$834,990+7.7%$365/sqft
    Source: Doorify MLS #10052606 Report a problem
    9/13/2024Pending sale$774,990$339/sqft
    Source: Doorify MLS #10052606 Report a problem
    9/13/2024Listed for sale$774,990$339/sqft
    Source: Doorify MLS #10052606 Report a problem

    Public tax history

    Tax history is unavailable.

    Neighborhood: Downtown

    Nearby schools

    GreatSchools rating
    Schools provided by the listing agent
    • Elementary: Durham - Spaulding
    • Middle: Durham - Githens
    • High: Durham - Jordan

    Source: Doorify MLS. This data may not be complete. We recommend contacting the local school district to confirm school assignments for this home.

    Get a cash offer in 3 minutes
    Find out how much your home could sell for in as little as 3 minutes with a no-obligation cash offer.
    Estimated market value
    $833,900
    Get a cash offer in 3 minutes
    Find out how much your home could sell for in as little as 3 minutes with a no-obligation cash offer.
    Estimated market value
    $833,900