Welcome to the newest addition to Durham's vibrant landscape - a modern townhome community that seamlessly blends urban living with the charm of the South. Nestled in the heart of Durham, North Carolina, this community is designed for those seeking a contemporary and convenient lifestyle. Architectural Elegance: The townhomes in this community boast a sleek and modern architectural design. Clean lines, large windows, and a mix of materials create a visually appealing and sophisticated aesthetic. Each unit is thoughtfully designed to maximize space and natural light, providing residents with a comfortable and stylish home. Embracing the latest in technology, these townhomes are equipped with smart home features and energy-efficient appliances.
Sold for $774,990
$774,990
512 Gordon St #401, Durham, NC 27701
3beds
2,051sqft
Townhouse
Built in 2024
1,176 Square Feet Lot
$766,600 Zestimate®
$378/sqft
$3,951 Estimated rent
Home value
$766,600
$713,000 - $828,000
$3,951/mo
Zestimate® history
Owner options
List your home for rent
$3,951/mo
Rent Zestimate®
Find your next renter with Zillow Rental Manager. Plus, with online applications, you can quickly screen prospective tenants – for free.
$3,951/mo
Rent Zestimate®
Refinance and save
$5,103/mo
Est. payment
Refinancing to a lower rate could help reduce your monthly payments and save thousands over the life of the loan.
$5,103/mo
Est. payment
Explore your selling options
Work with a Zillow partner agent
Leverage their expertise and Zillow's premium Showcase listings to get your home seen by more buyers.
Get startedList with your own agent
Get your home in front of millions of buyers by listing it on Zillow.
Learn how to do itSell it yourself
Take full control of how buyers see your home on Zillow by listing For Sale by Owner (FSBO).
List your homeWhat's special
Zillow last checked:
Listing updated:
Listed by:
Rylie Balmes,
Copper Builders Inc
Bought with:
Marvin Bobbitt, 144640
Frank Ward, REALTORS
Source: Doorify MLS,MLS#: 10013528
Facts & features
Interior
Bedrooms & bathrooms
- Bedrooms: 3
- Bathrooms: 4
- Full bathrooms: 2
- 1/2 bathrooms: 2
Primary bedroom
- Level: Third
Dining room
- Level: Second
- Area: 126.48 Square Feet
- Dimensions: 9.67 x 13.08
Kitchen
- Level: Second
- Area: 136.99 Square Feet
- Dimensions: 14.42 x 9.5
Living room
- Level: Second
- Area: 196 Square Feet
- Dimensions: 12.58 x 15.58
Heating
- Electric
Cooling
- Central Air
Appliances
- Included: Dishwasher, Electric Range, Microwave
Features
- Quartz Counters
- Flooring: Luxury Vinyl, Tile
- Common walls with other units/homes: 1 Common Wall
Interior area
- Total structure area: 2,051
- Total interior livable area: 2,051 sqft
- Finished area above ground: 2,051
- Finished area below ground: 0
Property
Parking
- Total spaces: 2
- Parking features: Garage Faces Rear, Garage Door Opener
- Garage spaces: 2
Features
- Levels: Three Or More
- Stories: 3
- Exterior features: Lighting
Lot
- Size: 1,176 Square Feet
Details
- Parcel number: 401
Construction
Type & style
- Home type: Townhouse
- Architectural style: Modern
- Property subtype: Townhouse
Materials
- Cement Siding
- Foundation: Slab
- Roof: Metal
Condition
- New Construction
- New construction: Yes
- Year built: 2024
- Major remodel year: 2024
Details
- Builder model: Cascade
- Builder name: Copper Builders
Utilities & green energy
- Sewer: Public Sewer
- Water: Public
Community & HOA
Community
- Features: Street Lights, Sidewalks
- Subdivision: The Grove
HOA
- Has HOA: Yes
- Amenities included: Dog Park
- Services included: None
- HOA fee: $217 monthly
- HOA name: The Grove at Gordon St
- HOA phone: 919-564-9134
Location
- Region: Durham
Financial & listing details
- Price per square foot: $378/sqft
- Tax assessed value: $255,397
- Annual tax amount: $1
- Date on market: 2/25/2024
- Listing agreement: Exclusive Agency
- Listing terms: Cash,Conventional,VA Loan
- Ownership type: Townhouse
Price history
| Date | Event | Price |
|---|---|---|
| 7/10/2025 | Sold | $774,990$378/sqft |
Source:  Doorify MLS #10013528 Report a problem Doorify MLS #10013528 Report a problem | ||
| 2/25/2024 | Pending sale | $774,990$378/sqft |
Source: Doorify MLS #10013528 Report a problem | ||
Public tax history
| Year | Property taxes | Tax assessment |
|---|---|---|
| 2025 | $1,983 +13.7% | $255,397 +104.3% |
| 2024 | $1,744 +6.5% | $125,000 |
| 2023 | $1,637 +2.3% | $125,000 |
| 2022 | $1,600 | $125,000 |
Find assessor info on the county website
Neighborhood: 27701
Nearby homes
- $989,7004 bd4 ba2.7k sqft1210 Roxboro St, Durham, NC 27701Off Market
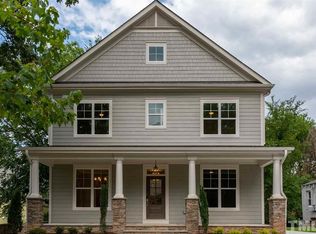
- $570,0003 bd3 ba1.6k sqft611 Elizabeth St, Durham, NC 27701Sold
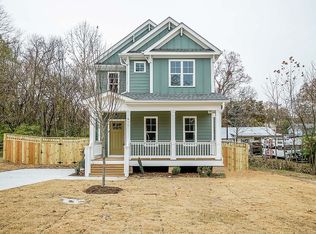
- $626,9003 bd3 ba2.3k sqft1305 S Roxboro St, Durham, NC 27701Off Market
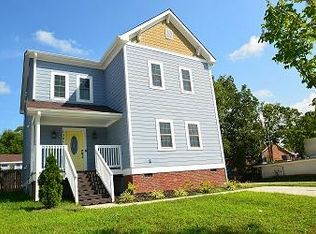
- $437,0003 bd3 ba1.3k sqft112 W Piedmont Ave, Durham, NC 27701Off Market
- $381,1004 bd2 ba1.5k sqft112 Piedmont Ave, Durham, NC 27701Off Market
- $359,6003 bd2 ba1.2k sqft1406 Englewood Ave, Durham, NC 27701Off Market
- $589,0004 bd3 ba2.4k sqft1801 Hemlock Hill Dr, Durham, NC 27701Off Market
- $558,4003 bd2 ba1.8k sqft727 Peyton Ave, Durham, NC 27701Off Market
- $791,0003 bd2 ba1.7k sqft2122 Summit St, Durham, NC 27701Sold
Nearby schools
GreatSchools rating
- 8/10George Watts ElementaryGrades: PK-5Distance: 0.9 mi
- 5/10Brogden MiddleGrades: 6-8Distance: 1.8 mi
- 3/10Riverside High SchoolGrades: 9-12Distance: 5.3 mi
Schools provided by the listing agent
- Elementary: Durham - C C Spaulding Elementary
- Middle: Durham - Sherwood Githens Middle
- High: Durham - Charles E Jordan Sr High School
Source: Doorify MLS. This data may not be complete. We recommend contacting the local school district to confirm school assignments for this home.
Get a cash offer in 3 minutes
Find out how much your home could sell for in as little as 3 minutes with a no-obligation cash offer.
Estimated market value
$766,600
Get a cash offer in 3 minutes
Find out how much your home could sell for in as little as 3 minutes with a no-obligation cash offer.
Estimated market value
$766,600
- North Carolina
- Durham County
- Durham
- 27701
- 512 Gordon St Unit 401
