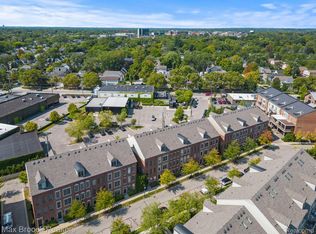
Positioned in Birmingham’s highly desirable Rail District, this exceptional 4-story corner-unit townhome is where location, function, work-live flexibility, design, and art come beautifully together. Flooded with premium natural light from additional corner windows, this residence offers a bright, elevated feel throughout, complemented by stunning wood flooring and thoughtful modern updates.
Beyond the first-floor entry, a versatile flex space creates the perfect setting for a home office, studio, creative workspace, or den, along with access to the attached 2-car tandem garage. The second level features a bright open floor plan designed for both everyday living and entertaining, with a spacious living room, generous dining area, and a well-appointed kitchen offering stainless steel appliances, a new dishwasher, abundant storage, and counter seating. A butler’s pantry adds both style and functionality.
The third floor showcases a serene primary suite filled with natural light, complete with a fully updated primary bath, walk-in closet, and refined finishes. A second bedroom and an additional updated full bath with modern design complete this level.
Crowning the home is the remarkable fourth-floor suite, a true standout that spans the entire level. This unique space offers a bedroom retreat plus recreation or play area, charming sitting nooks, wall-to-wall closet space, and a beautifully finished half bath with custom details.
Additional updates include a new roof (2023) and new water heater. All of this in an unbeatable location, just moments from Whistle Stop, Griffin Claw, nearby shopping, downtown Birmingham, and Somerset Collection. A true work of art in one of Birmingham’s most sought-after neighborhoods.
Sold for $600,000
$600,000
512 Graten St, Birmingham, MI 48009
3beds
2,358sqft
Townhouse
Built in 2003
-- sqft lot
$608,800 Zestimate®
$254/sqft
$4,936 Estimated rent
Home value
$608,800
$578,000 - $639,000
$4,936/mo
Zestimate® history
Owner options
List your home for rent
$4,936/mo
Rent Zestimate®
Find your next renter with Zillow Rental Manager. Plus, with online applications, you can quickly screen prospective tenants – for free.
$4,936/mo
Rent Zestimate®
Refinance and save
$4,263/mo
Est. payment
Refinancing to a lower rate could help reduce your monthly payments and save thousands over the life of the loan.
$4,263/mo
Est. payment
Explore your selling options
Work with a Zillow partner agent
Leverage their expertise and Zillow's premium Showcase listings to get your home seen by more buyers.
Get startedList with your own agent
Get your home in front of millions of buyers by listing it on Zillow.
Learn how to do itSell it yourself
Take full control of how buyers see your home on Zillow by listing For Sale by Owner (FSBO).
List your homeWhat's special
Zillow last checked:
Listing updated:
Listed by:
Marina Csernits 248-655-0200,
Brookstone, Realtors LLC
Bought with:
Cory Richards, 6501422884
@properties Christie's Int'l R.E. Birmingham
Source: Realcomp II,MLS#: 20261017233
Facts & features
Interior
Bedrooms & bathrooms
- Bedrooms: 3
- Bathrooms: 4
- Full bathrooms: 2
- 1/2 bathrooms: 2
Primary bedroom
- Level: Second
- Area: 210
- Dimensions: 15 X 14
Bedroom
- Level: Second
- Area: 150
- Dimensions: 15 X 10
Bedroom
- Level: Fourth
- Area: 480
- Dimensions: 32 X 15
Primary bathroom
- Level: Second
- Area: 54
- Dimensions: 9 X 6
Other
- Level: Second
- Area: 72
- Dimensions: 12 X 6
Other
- Level: Fourth
- Area: 20
- Dimensions: 5 X 4
Other
- Level: Second
- Area: 20
- Dimensions: 5 X 4
Dining room
- Level: Second
- Area: 180
- Dimensions: 15 X 12
Great room
- Level: Second
- Area: 315
- Dimensions: 21 X 15
Laundry
- Level: Second
- Area: 16
- Dimensions: 4 X 4
Library
- Level: Entry
- Area: 100
- Dimensions: 10 X 10
Heating
- Forced Air, Natural Gas
Appliances
- Included: Built In Electric Oven, Dishwasher, Disposal, Free Standing Refrigerator, Gas Cooktop, Microwave, Stainless Steel Appliances, Washer Dryer Stacked
Features
- Has basement: No
- Has fireplace: No
Interior area
- Total interior livable area: 2,358 sqft
- Finished area above ground: 2,358
Property
Parking
- Total spaces: 2
- Parking features: Two Car Garage, Attached, Electricityin Garage, Garage Door Opener, Garage Faces Rear, Tandem
- Attached garage spaces: 2
Features
- Levels: Three
- Stories: 3
- Entry location: GroundLevelwSteps
- Exterior features: Balcony, Grounds Maintenance
Details
- Parcel number: 2031204006
- Special conditions: Short Sale No,Standard
Construction
Type & style
- Home type: Townhouse
- Architectural style: Townhouse
- Property subtype: Townhouse
Materials
- Brick
- Foundation: Slab
Condition
- New construction: No
- Year built: 2003
Utilities & green energy
- Sewer: Public Sewer
- Water: Other
Community & HOA
Community
- Subdivision: ETON STREET STATION I CONDO
HOA
- Has HOA: Yes
- Services included: Maintenance Grounds, Maintenance Structure, Snow Removal
- HOA fee: $400 monthly
Location
- Region: Birmingham
Financial & listing details
- Price per square foot: $254/sqft
- Tax assessed value: $221,500
- Annual tax amount: $8,450
- Date on market: 3/19/2026
- Cumulative days on market: 3 days
- Listing agreement: Exclusive Right To Sell
- Listing terms: Cash,Conventional
Price history
| Date | Event | Price |
|---|---|---|
| 6/30/2026 | Listing removed | $4,500$2/sqft |
Source: Realcomp II #20261023836 Report a problem | ||
| 4/10/2026 | Listed for rent | $4,500+50%$2/sqft |
Source: Realcomp II #20261023836 Report a problem | ||
| 4/9/2026 | Sold | $600,000+0.8%$254/sqft |
Source:  Realcomp II #20261017233 Report a problem Realcomp II #20261017233 Report a problem | ||
| 3/30/2026 | Pending sale | $595,000$252/sqft |
Source: Realcomp II #20261017233 Report a problem | ||
| 3/19/2026 | Listed for sale | $595,000+52.6%$252/sqft |
Source: Realcomp II #20261017233 Report a problem | ||
| 7/6/2016 | Sold | $390,000+1.3%$165/sqft |
Source: Agent Provided Report a problem | ||
| 5/24/2016 | Pending sale | $385,000$163/sqft |
Source: Keller Williams - Plymouth/Canton #216049300 Report a problem | ||
| 5/20/2016 | Listed for sale | $385,000+6.2%$163/sqft |
Source: Keller Williams Rlty-Plym Market Center #216049300 Report a problem | ||
| 2/26/2016 | Listing removed | $3,000$1/sqft |
Source: Owner Report a problem | ||
| 2/20/2016 | Listed for rent | $3,000-14.3%$1/sqft |
Source: Owner Report a problem | ||
| 12/30/2015 | Listing removed | $3,500$1/sqft |
Source: Owner Report a problem | ||
| 12/26/2015 | Listed for rent | $3,500$1/sqft |
Source: Owner Report a problem | ||
| 10/28/2015 | Listing removed | $3,500-12.5%$1/sqft |
Source: Owner Report a problem | ||
| 10/26/2015 | Listed for rent | $4,000$2/sqft |
Source: Owner Report a problem | ||
| 3/30/2015 | Sold | $362,500-7%$154/sqft |
Source: Agent Provided Report a problem | ||
| 1/10/2015 | Listed for sale | $389,900$165/sqft |
Source: Max Broock, REALTORS-Bhm #215002680 Report a problem | ||
Public tax history
Tax history is unavailable.
Neighborhood: 48009
Nearby homes
- $517,5002 bd3 ba2.2k sqft516 Graten St, Birmingham, MI 48009Sold
- $532,1002 bd3 ba1.9k sqft526 Graten St #1, Birmingham, MI 48009Off Market

- $3,5002 bd3 ba1.9k sqft526 Graten St, Birmingham, MI 48009For Rent

- $491,6002 bd3 ba1.9k sqft526 Graten St #13, Birmingham, MI 48009Off Market

- $525,0002 bd3 ba1.8k sqft532 Graten St, Birmingham, MI 48009Sold
- $--3 bd4 ba3.5k sqft2004 Hazel St, Birmingham, MI 48009Off Market
- $--2 bd3 ba1.9k sqft508 Graten St #4, Birmingham, MI 48009Off Market
- $585,0002 bd4 ba1.9k sqft515 Graten St #1, Birmingham, MI 48009Sold
Nearby schools
GreatSchools rating
- 8/10Pembroke Elementary SchoolGrades: PK-5Distance: 0.8 mi
- 9/10Derby Middle SchoolGrades: 6-8Distance: 0.8 mi
- 8/10Ernest W. Seaholm High SchoolGrades: 9-12Distance: 2.6 mi
Get a cash offer in 3 minutes
Find out how much your home could sell for in as little as 3 minutes with a no-obligation cash offer.
Estimated market value
$608,800
Get a cash offer in 3 minutes
Find out how much your home could sell for in as little as 3 minutes with a no-obligation cash offer.
Estimated market value
$608,800
- Michigan
- Oakland County
- Birmingham
- 48009
- 512 Graten St
Nearby cities
Nearby zip codes
Other Birmingham Topics
