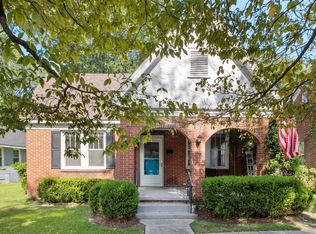
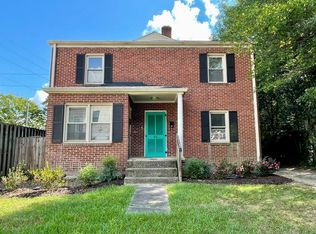
Beautiful home on one of Rosewood's most desirable streets. This 3/2 floor plan with almost 2000 sq.ft. has to be seen to be fully appreciated. Loads of curb appeal & plenty of off street parking as you approach the lovely front porch and enter into this hidden gem. 9' ceilings thru-out original house starting w/ a spacious living/family room w/ brick FP, a roomy formal DR, and 2 large bedrooms sharing an oversized J&J bath with a full size tub shower. From the dining room, enter into the eat in kitchen w/ a bar, loads of cabinets & granite counters. Get your "gourmet" on, with the gas stove, and never worry about where to put your supplies w/ the largest pantry in town. Great primary suite addition that also has 9' ceilings w/ recessed lighting, hardwood floors, a bathroom w/ double granite vanities, private water closet, and multi-head walk in river rock shower. The walk in closet is immense and filled with custom built-in shelving and the laundry. When it's time to grill or play with the kids, head out back to the fully fenced rear yard with a deck, storage shed/workshop.
This property is not currently displayed as for sale or rent on Zillow. This may be different from what's on other websites or public sources.