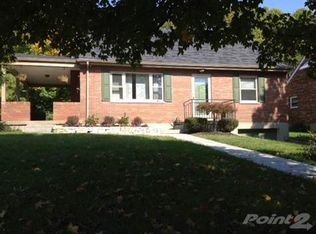
Perfectly situated in one of Northern Kentucky's most desirable communities, this charming 3-bedroom, 1-bath home offers a rare mix of character, comfort, and location. From the moment you arrive, you'll appreciate the inviting curb appeal, with both on-street and off-street parking for convenience. Inside, gorgeous hardwood floors flow throughout the main level, adding timeless beauty to every room. The finished basement provides bonus living space and is ready for your personal touches—perfect for a home office, recreation room, or cozy retreat.
Sold for $260,000
$260,000
512 Greenlawn Dr, Edgewood, KY 41017
2beds
1,092sqft
Single Family Residence, Residential
Built in 1954
-- sqft lot
$270,700 Zestimate®
$238/sqft
$1,559 Estimated rent
Home value
$270,700
$246,000 - $300,000
$1,559/mo
Zestimate® history
Owner options
List your home for rent
$1,559/mo
Rent Zestimate®
Find your next renter with Zillow Rental Manager. Plus, with online applications, you can quickly screen prospective tenants – for free.
$1,559/mo
Rent Zestimate®
Refinance and save
$1,618/mo
Est. payment
Refinancing to a lower rate could help reduce your monthly payments and save thousands over the life of the loan.
$1,618/mo
Est. payment
Explore your selling options
Work with a Zillow partner agent
Leverage their expertise and Zillow's premium Showcase listings to get your home seen by more buyers.
Get startedList with your own agent
Get your home in front of millions of buyers by listing it on Zillow.
Learn how to do itSell it yourself
Take full control of how buyers see your home on Zillow by listing For Sale by Owner (FSBO).
List your homeWhat's special
Finished basementBonus living spaceInviting curb appealGorgeous hardwood floorsOn-street and off-street parking
Zillow last checked:
Listing updated:
Listed by:
Jeffrey Taylor 859-600-1397,
eXp Realty, LLC
Bought with:
Lara Camden, 222849
Huff Realty - Florence
Source: NKMLS,MLS#: 635246
Facts & features
Interior
Bedrooms & bathrooms
- Bedrooms: 2
- Bathrooms: 1
- Full bathrooms: 1
Primary bedroom
- Features: Ceiling Fan(s), Hardwood Floors
- Level: First
- Area: 145.08
- Dimensions: 12.4 x 11.7
Bedroom 2
- Features: Hardwood Floors
- Level: First
- Area: 96.6
- Dimensions: 11.5 x 8.4
Bedroom 3
- Features: Carpet Flooring
- Level: Basement
- Area: 114.08
- Dimensions: 12.4 x 9.2
Dining room
- Features: Chandelier, Hardwood Floors
- Level: First
- Area: 101.26
- Dimensions: 12.2 x 8.3
Kitchen
- Features: Walk-Out Access, Wood Flooring, Eat-in Kitchen, Wood Cabinets, Solid Surface Counters
- Level: First
- Area: 89.68
- Dimensions: 11.8 x 7.6
Living room
- Features: Fireplace(s), Window Treatments, Hardwood Floors
- Level: First
- Area: 284.62
- Dimensions: 21.4 x 13.3
Primary bath
- Features: Shower, Tub With Shower, Soaking Tub
- Level: First
- Area: 72.2
- Dimensions: 9.5 x 7.6
Heating
- Forced Air
Cooling
- Central Air
Appliances
- Included: Gas Range, Dishwasher, Microwave
- Laundry: Electric Dryer Hookup, In Basement, Laundry Room, Lower Level, Washer Hookup
Features
- Laminate Counters, Storage, High Speed Internet, Eat-in Kitchen, Chandelier, Built-in Features, Ceiling Fan(s), Natural Woodwork
- Windows: Wood Frames
- Basement: Full
- Attic: Storage
- Number of fireplaces: 1
- Fireplace features: Decorative, Inoperable
Interior area
- Total structure area: 1,092
- Total interior livable area: 1,092 sqft
Property
Parking
- Parking features: Driveway, No Garage, Off Street, On Street
- Has uncovered spaces: Yes
Features
- Levels: One
- Stories: 1
- Patio & porch: Covered, Patio, Porch
- Exterior features: Private Yard
- Has view: Yes
- View description: Neighborhood
Lot
- Features: Cleared, Level
- Residential vegetation: Partially Wooded
Details
- Parcel number: 0302004005.00
- Zoning description: Residential
Construction
Type & style
- Home type: SingleFamily
- Architectural style: Ranch
- Property subtype: Single Family Residence, Residential
Materials
- Brick
- Foundation: Block
- Roof: Shingle
Condition
- Existing Structure
- New construction: No
- Year built: 1954
Details
- Warranty included: Yes
Utilities & green energy
- Sewer: Public Sewer
- Water: Public
- Utilities for property: Cable Available, Natural Gas Available, Sewer Available, Water Available
Community & HOA
Community
- Security: Security System
HOA
- Has HOA: No
Location
- Region: Edgewood
Financial & listing details
- Price per square foot: $238/sqft
- Tax assessed value: $181,800
- Annual tax amount: $1,863
- Date on market: 10/20/2025
- Cumulative days on market: 41 days
- Road surface type: Paved
Price history
| Date | Event | Price |
|---|---|---|
| 10/30/2025 | Sold | $260,000-10.3%$238/sqft |
Source:  NKMLS #635246 Report a problem NKMLS #635246 Report a problem | ||
| 9/22/2025 | Pending sale | $289,900$265/sqft |
Source: NKMLS #635246 Report a problem | ||
| 8/21/2025 | Price change | $289,900-3.3%$265/sqft |
Source: NKMLS #635246 Report a problem | ||
| 8/12/2025 | Listed for sale | $299,900-4.8%$275/sqft |
Source: NKMLS #635246 Report a problem | ||
| 8/4/2025 | Listing removed | -- |
Source: Owner Report a problem | ||
| 7/9/2025 | Price change | $315,000-4.5%$288/sqft |
Source: Owner Report a problem | ||
| 6/30/2025 | Listed for sale | $330,000$302/sqft |
Source: Owner Report a problem | ||
Public tax history
| Year | Property taxes | Tax assessment |
|---|---|---|
| 2024 | $1,863 +13.5% | $181,800 +18.1% |
| 2023 | $1,642 -2.4% | $154,000 |
| 2022 | $1,682 -2.1% | $154,000 |
| 2021 | $1,718 -23.2% | $154,000 +10% |
| 2020 | $2,238 | $140,000 |
| 2019 | $2,238 -0.2% | $140,000 |
| 2018 | $2,242 | $140,000 |
| 2017 | $2,242 +46.5% | $140,000 |
| 2015 | $1,530 +1.7% | $140,000 |
| 2014 | $1,505 | $140,000 |
| 2013 | $1,505 | $140,000 |
| 2012 | -- | $140,000 |
| 2011 | -- | $140,000 |
| 2010 | -- | $140,000 |
| 2009 | -- | $140,000 |
| 2008 | -- | $140,000 +21.7% |
| 2007 | -- | $115,000 |
| 2006 | -- | $115,000 |
| 2005 | -- | $115,000 |
| 2004 | -- | $115,000 +4.5% |
| 2003 | -- | $110,000 |
| 2002 | -- | $110,000 +12.2% |
| 2001 | -- | $98,000 |
| 2000 | -- | $98,000 |
Find assessor info on the county website
Neighborhood: 41017
Nearby homes
- $226,5002 bd1 ba994 sqft510 Greenlawn Dr, Edgewood, KY 41017Off Market
- $359,2004 bd3 ba1.5k sqft514 Greenlawn Dr, Edgewood, KY 41017Off Market
- $304,5004 bd2 ba1.6k sqft516 Greenlawn Dr, Edgewood, KY 41017Off Market
- $197,3003 bd1 ba1k sqft3139 Charter Oak Rd, Edgewood, KY 41017Off Market
- $302,0004 bd2 ba1.7k sqft513 Greenlawn Dr, Edgewood, KY 41017Off Market
- $304,800-- bd1 ba1.7k sqft511 Greenlawn Dr, Edgewood, KY 41017Off Market
- $644,7005 bd4 ba3.5k sqft3133 Charter Oak Rd, Edgewood, KY 41017Off Market
- $431,6004 bd3 ba2.4k sqft515 Greenlawn Dr, Edgewood, KY 41017Off Market
Nearby schools
GreatSchools rating
- 7/10R C Hinsdale Elementary SchoolGrades: PK-5Distance: 0.6 mi
- 6/10Turkey Foot Middle SchoolGrades: 6-8Distance: 1.5 mi
- 9/10Dixie Heights High SchoolGrades: 9-12Distance: 2.1 mi
Schools provided by the listing agent
- Elementary: JA Caywood Elementary
- Middle: Turkey Foot Middle School
- High: Dixie Heights High
Source: NKMLS. This data may not be complete. We recommend contacting the local school district to confirm school assignments for this home.
Get a cash offer in 3 minutes
Find out how much your home could sell for in as little as 3 minutes with a no-obligation cash offer.
Estimated market value
$270,700
Get a cash offer in 3 minutes
Find out how much your home could sell for in as little as 3 minutes with a no-obligation cash offer.
Estimated market value
$270,700
- Kentucky
- Kenton County
- Edgewood
- 41017
- 512 Greenlawn Dr
Nearby cities
Nearby zip codes
Other Edgewood Topics
