Located in the highly desirable Heathwood neighborhood in Rock Hill. This spacious 4-bedroom, 3-bath property is situated on a beautifully landscaped, oversized lot with outstanding curb appeal. It provides over 3,000 square feet of living space and a wonderful floor plan ready for your personal touch.
Inside, you'll find formal living and dining rooms, a spacious family room, a bright kitchen with a breakfast area, and a utility/workroom that offers excellent storage or hobby space. and carport. The generous layout provides flexibility for everyday living and entertaining.
New roof in 2024, and HVAC units were replaced in 2018 and 2020.
It's conveniently located, offering easy access to local restaurants, groceries, boutiques, medical facilities, parks, and entertainment, as well as shopping along Cherry Road and Dave Lyle Boulevard. Quick access to I-77 makes commuting to Charlotte a breeze.
Don't miss this opportunity to invest in one of Rock Hill's most established and sought-after neighborhoods, where mature trees, large lots, and timeless charm make Heathwood a place buyers love to call home.
HOME IS BEING SOLD "AS IS" SELLER WILL MAKE NO REPAIRS
Under contract-show
Price cut: $50K (8/10)
$375,000
512 Guilford Rd, Rock Hill, SC 29732
4beds
3,198sqft
Single Family Residence
Built in 1969
0.62 Acres Lot
$370,100 Zestimate®
$117/sqft
$-- HOA
What's special
Mature treesLarge lotsSpacious family roomWonderful floor planOutstanding curb appealBeautifully landscaped oversized lot
- 70 days
- 62
- 2
Zillow last checked:
Listing updated:
Listed by:
Kelly Rushmann kelly.rushmann@redfin.com,
Redfin Corporation
Source: Canopy MLS as distributed by MLS GRID,MLS#: 4402888
Facts & features
Interior
Bedrooms & bathrooms
- Bedrooms: 4
- Bathrooms: 3
- Full bathrooms: 3
Primary bedroom
- Level: Upper
Bedroom s
- Level: Upper
Bedroom s
- Level: Basement
Bathroom full
- Level: Upper
Bathroom full
- Level: Basement
Den
- Level: Basement
Dining room
- Level: Main
Flex space
- Level: Main
Flex space
- Level: Basement
Kitchen
- Level: Main
Living room
- Level: Main
Heating
- Heat Pump
Cooling
- Ceiling Fan(s), Heat Pump
Appliances
- Included: Dishwasher, Disposal, Double Oven, Dryer, Electric Oven, Electric Range, Exhaust Fan, Exhaust Hood, Gas Water Heater, Induction Cooktop, Microwave, Refrigerator, Wall Oven, Washer
- Laundry: Lower Level
Features
- Doors: Storm Door(s)
- Basement: Finished
- Attic: Pull Down Stairs
- Fireplace features: Den, Gas Log
Interior area
- Total structure area: 2,352
- Total interior livable area: 3,198 sqft
- Finished area above ground: 2,352
- Finished area below ground: 846
Property
Parking
- Total spaces: 2
- Parking features: Attached Carport
- Carport spaces: 2
Features
- Levels: Two
- Stories: 2
- Patio & porch: Deck
Lot
- Size: 0.62 Acres
- Dimensions: 119 x 122 x 236 x 215
- Features: Wooded
Details
- Additional structures: Workshop
- Parcel number: 5940301041
- Zoning: SF-3
- Special conditions: Standard
Construction
Type & style
- Home type: SingleFamily
- Property subtype: Single Family Residence
Materials
- Brick Full
- Foundation: Slab
- Roof: Fiberglass
Condition
- New construction: No
- Year built: 1969
Utilities & green energy
- Sewer: Public Sewer
- Water: City
- Utilities for property: Wired Internet Available
Community & HOA
Community
- Features: Street Lights
- Subdivision: Heathwood
Location
- Region: Rock Hill
Financial & listing details
- Price per square foot: $117/sqft
- Tax assessed value: $423,100
- Annual tax amount: $2,179
- Date on market: 7/17/2026
- Cumulative days on market: 71 days
- Road surface type: Concrete, Paved
Estimated market value
$370,100
$352,000 - $389,000
$2,836/mo
Price history
| Date | Event | Price |
|---|---|---|
| 8/10/2026 | Price change | $375,000-11.8%$117/sqft |
Source:  Canopy MLS as distributed by MLS GRID #4402888 Report a problem Canopy MLS as distributed by MLS GRID #4402888 Report a problem | ||
| 7/29/2026 | Price change | $425,000-7.6%$133/sqft |
Source: Canopy MLS as distributed by MLS GRID #4402888 Report a problem | ||
| 7/17/2026 | Listed for sale | $460,000$144/sqft |
Source: Canopy MLS as distributed by MLS GRID #4402888 Report a problem | ||
Public tax history
| Year | Property taxes | Tax assessment |
|---|---|---|
| 2025 | $2,179 +16.1% | $12,139 +15% |
| 2024 | $1,877 -0.2% | $10,556 +0.1% |
| 2023 | $1,880 -0.7% | $10,547 |
| 2022 | $1,893 -44.2% | $10,547 |
| 2021 | $3,390 | $10,547 |
| 2020 | -- | $10,547 +13.4% |
| 2019 | -- | $9,300 |
| 2018 | -- | $9,300 |
| 2017 | $1,593 | $9,300 |
| 2016 | $1,593 | $9,300 |
| 2014 | $1,593 | $9,300 -35.8% |
| 2013 | $1,593 | $14,490 +50% |
| 2012 | -- | $9,660 +9.5% |
| 2010 | -- | $8,820 |
| 2009 | -- | $8,820 |
| 2008 | -- | $8,820 |
| 2007 | -- | $8,820 |
| 2006 | -- | $8,820 +19.8% |
| 2005 | -- | $7,360 |
| 2004 | -- | $7,360 |
| 2003 | -- | $7,360 |
| 2002 | -- | $7,360 |
| 2001 | -- | $7,360 +14.3% |
| 2000 | -- | $6,440 |
Find assessor info on the county website
Monthly payment
Est. payment
Payment breakdown
Explore the cost of this home by adjusting the details. Changes won't be saved.Climate risks
Neighborhood: 29732
Nearby schools
Schools provided by the listing agent
- Elementary: Ebinport
- Middle: Rawlinson Road
- High: South Pointe (SC)
Source: Canopy MLS as distributed by MLS GRID. This data may not be complete. We recommend contacting the local school district to confirm school assignments for this home.
Similar homes
- $375,0003 bd2 ba1.6k sqft1383 Saint Katherines Way, Rock Hill, SC 29732For Sale
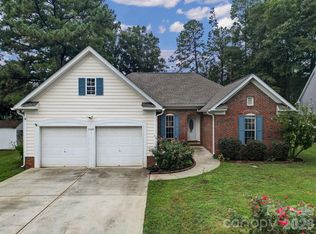
 MLS ID #4427062, Tara McKee, Keller Williams Connected. Canopy MLS as distributed by MLS GRID
 - $384,9994 bd3 ba1.8k sqft277 Westerwood Dr, Rock Hill, SC 29732For Sale
 MLS ID #4392091, Genya Helms, Dickens Mitchener & Associates Inc. Canopy MLS as distributed by MLS GRID
 - $369,9003 bd2 ba1.7k sqft1131 Richmond Dr, Rock Hill, SC 29732For Sale
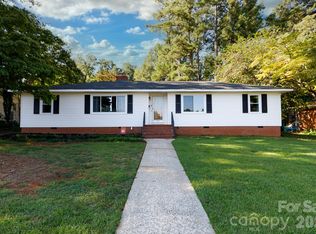 MLS ID #4418006, Leah Bruce, Howard Hanna Allen Tate Rock Hill. Canopy MLS as distributed by MLS GRID
 - $380,0003 bd2 ba1.7k sqft1819 Lumpkin Cir, Rock Hill, SC 29732For Sale
 MLS ID #4411491, Mike Morrell, Keller Williams Connected. Canopy MLS as distributed by MLS GRID
 - $425,0004 bd2 ba2.4k sqft2124 Poinsett Dr, Rock Hill, SC 29732For SaleMLS ID #4419114, Chris Beard, Rinehart Realty Corporation. Canopy MLS as distributed by MLS GRID
- $349,9004 bd3 ba1.9k sqft838 Bridgewood Dr, Rock Hill, SC 29732For SaleMLS ID #4428148, Chris Beard, Rinehart Realty Corporation. Canopy MLS as distributed by MLS GRID
- $374,9003 bd3 ba1.8k sqft3319 Kingsfield Rd, Rock Hill, SC 29732For SaleMLS ID #4398122, Jack Howard, Howard Hanna Allen Tate Rock Hill. Canopy MLS as distributed by MLS GRID
- $374,9004 bd3 ba2.1k sqft465 Clouds Way, Rock Hill, SC 29732For SaleMLS ID #4355917, Lee Hamilton, Howard Hanna Allen Tate Rock Hill. Canopy MLS as distributed by MLS GRID
- $347,5003 bd2 ba1.6k sqft248 Hillcrest Ave, Rock Hill, SC 29732For SaleMLS ID #4425348, Pamela Love Orsburn, Howard Hanna Allen Tate Charlotte South. Canopy MLS as distributed by MLS GRID
- $399,9004 bd3 ba2k sqft2832 Forest Hills Cir, Rock Hill, SC 29732For SaleMLS ID #4408294, Zach Willis, Stephen Cooley Real Estate. Canopy MLS as distributed by MLS GRID
- $369,5003 bd2 ba1.6k sqft3355 Kingsfield Rd, Rock Hill, SC 29732For SaleMLS ID #4398847, Linda Hall, Century 21 First Choice. Canopy MLS as distributed by MLS GRID
- $385,0003 bd3 ba1.7k sqft1523 Merrie Meadow Ct, Rock Hill, SC 29732For SaleMLS ID #4410416, Ronny Mino, Mino Realty LLC. Canopy MLS as distributed by MLS GRID
- $385,0004 bd3 ba2.5k sqft206 Notable Ln, Rock Hill, SC 29732For SaleMLS ID #4417921, Whitney Daigle, Real Broker, LLC. Canopy MLS as distributed by MLS GRID
- $450,0005 bd3 ba2.8k sqft5184 Norway Ln, Rock Hill, SC 29732For SaleMLS ID #4427448, Bill Burns, Jeff Cook Real Estate LPT Realty. Canopy MLS as distributed by MLS GRID
- $389,0004 bd3 ba2.8k sqft1621 Stonehill Pl, Rock Hill, SC 29730For SaleMLS ID #4352614, Lee Hamilton, Howard Hanna Allen Tate Rock Hill. Canopy MLS as distributed by MLS GRID
- $415,0004 bd2 ba2.1k sqft4668 Windfield Ct, Rock Hill, SC 29732For SaleMLS ID #4368498, Gail Vincent, NorthGroup Real Estate LLC. Canopy MLS as distributed by MLS GRID
- $384,9004 bd3 ba1.9k sqft4668 Hannah Dr, Rock Hill, SC 29732For SaleMLS ID #4404615, Lee Hamilton, Howard Hanna Allen Tate Rock Hill. Canopy MLS as distributed by MLS GRID
- $399,9004 bd3 ba2k sqft395 Runnymede Dr, Rock Hill, SC 29732For SaleMLS ID #4384576, Steve Metarelis, OfferPad Brokerage LLC. Canopy MLS as distributed by MLS GRID
- $425,9004 bd3 ba2k sqft3065 Devonshire Dr, Rock Hill, SC 29732For SaleMLS ID #4364433, Randy Ligon, The Ligon Company. Canopy MLS as distributed by MLS GRID
- $460,0003 bd3 ba1.9k sqft2156 Olde Creek Rd, Rock Hill, SC 29732For SaleMLS ID #4420124, Sheldon McCarter, Mark Spain Real Estate. Canopy MLS as distributed by MLS GRID
