Skip main navigation
Closed
  • $815,000

    512 Gwinhurst Rd, Knoxville, TN 37934

    5beds
    4,051sqft
    Single Family Residence, Residential
    Built in 2001
    0.38 Acres Lot
    $824,000 Zestimate®
    $201/sqft
    $4,686 Estimated rent

    Home value

    $824,000

    $766,000 - $890,000

    $4,686/mo

    Zestimate® history
    Loading
    Loading...

    Owner options

    List your home for rent

    $4,686/mo

    Rent Zestimate®

    Find your next renter with Zillow Rental Manager. Plus, with online applications, you can quickly screen prospective tenants – for free.

    Learn more

    $4,686/mo

    Rent Zestimate®

    Refinance and save

    $5,329/mo

    Est. payment

    Refinancing to a lower rate could help reduce your monthly payments and save thousands over the life of the loan.

    See today's rates

    $5,329/mo

    Est. payment

    Explore your selling options

    Work with a Zillow partner agent

    Leverage their expertise and Zillow's premium Showcase listings to get your home seen by more buyers.

    Get started

    List with your own agent

    Get your home in front of millions of buyers by listing it on Zillow.

    Learn how to do it

    Sell it yourself

    Take full control of how buyers see your home on Zillow by listing For Sale by Owner (FSBO).

    List your home

    What's special

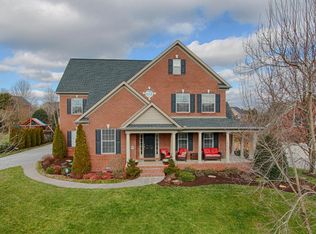
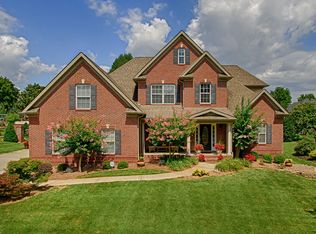
    Create your dream escape at home with this level, open concept, all brick home in the heart of Farragut offering a private office space on the main floor, open living room to kitchen area with warming fireplace and breakfast room. Cozy up in an oversized chair and watch nature from the screened in back porch area offering privacy and mature landscaping. Entertain your whole family in the large, formal dining room or create an intimate space with guests in the attached receiving room. Office on main floor can be an in-laws suite, with attached full bathroom. Relax and unwind in the main bedroom suite with a jetted tub and quiet space with extra bonus room and bedrooms that will easily fit a king bed each space. Jack and Jill bedroom, one on suite with vaulted ceilings, main bedroom and bonus all on second floor. With a three car garage and oversized driveway, you can easily invite friends over or have enough parking for everyone in the house. Top ten school district and HOA includes a pool, tennis courts and a basketball court. Please have proof of funds and representation agreement ready before setting showings. Home is being sold AS IS.

    Zillow last checked:

    Listing updated:

    Listed by:

    Julia Hurley 865-237-7328,

    JustHomesGroup

    Bought with:

    Rob Dansereau, 334614

    Alliance Sotheby's International

    Source: RealTracs MLS as distributed by MLS GRID,MLS#: 3288729MLS Logo

    Facts & features

    Interior

    Bedrooms & bathrooms
    • Bedrooms: 5
    • Bathrooms: 5
    • Full bathrooms: 4
    • 1/2 bathrooms: 1
    Bedroom 1
    • Features: Walk-In Closet(s)
    • Level: Walk-In Closet(s)
    Dining room
    • Features: Formal
    • Level: Formal
    Kitchen
    • Features: Pantry
    • Level: Pantry
    Living room
    • Features: Great Room
    • Level: Great Room
    Other
    • Features: Office
    • Level: Office
    Other
    • Features: Utility Room
    • Level: Utility Room
    Heating
    • Central, Electric
    Cooling
    • Central Air
    Appliances
    • Included: Dishwasher, Disposal, Range
    • Laundry: Washer Hookup, Electric Dryer Hookup
    Features
    • Walk-In Closet(s), Pantry
    • Flooring: Carpet, Wood, Tile
    • Basement: None
    • Number of fireplaces: 1
    Interior area
    • Total structure area: 4,051
    • Total interior livable area: 4,051 sqft
    • Finished area above ground: 4,051

    Property

    Parking
    • Total spaces: 3
    • Parking features: Garage
    • Garage spaces: 3
    Features
    • Levels: Two
    • Stories: 2
    • Pool features: Association
    Lot
    • Size: 0.38 Acres
    • Dimensions: 111.67 x 153.29 x IRR
    • Features: Level
    • Topography: Level
    Details
    • Parcel number: 152IH033
    • Special conditions: Standard

    Construction

    Type & style
    • Home type: SingleFamily
    • Architectural style: Traditional
    • Property subtype: Single Family Residence, Residential
    Materials
    • Frame, Other, Brick
    Condition
    • New construction: No
    • Year built: 2001

    Utilities & green energy

    • Sewer: Public Sewer
    • Water: Public
    • Utilities for property: Electricity Available, Water Available

    Community & HOA

    Community
    • Subdivision: Wentworth
    HOA
    • Has HOA: Yes
    • Amenities included: Pool
    • HOA fee: $625 annually
    Location
    • Region: Knoxville

    Financial & listing details

    • Price per square foot: $201/sqft
    • Tax assessed value: $693,200
    • Annual tax amount: $2,693
    • Date on market: 7/20/2026
    • Electric utility on property: Yes

    Price history

    DateEventPrice
    3/10/2025Sold$815,000-0.6%$201/sqft
    Source: RealTracs MLS as distributed by MLS GRID #3288729 Report a problem
    1/30/2025Pending sale$820,000$202/sqft
    Source: East Tennessee Realtors #1279661 Report a problem
    11/15/2024Price change$820,000-0.6%$202/sqft
    Source: East Tennessee Realtors #1279661 Report a problem
    11/1/2024Listed for sale$825,000$204/sqft
    Source: East Tennessee Realtors #1279661 Report a problem
    10/24/2024Pending sale$825,000$204/sqft
    Source: East Tennessee Realtors #1279661 Report a problem
    10/17/2024Listed for sale$825,000+88.8%$204/sqft
    Source: East Tennessee Realtors #1279661 Report a problem
    4/16/2011Listing removed$437,000$108/sqft
    Source: WEICHERT, REALTORS - Advantage Plus #732549 Report a problem
    9/26/2010Listed for sale$437,000+19.7%$108/sqft
    Source: Weichert REALTORS Advantage Pl #732549 Report a problem
    11/16/2001Sold$365,000$90/sqft
    Source: Public Record Report a problem

    Public tax history

    YearProperty taxesTax assessment
    2025$2,693 $173,300
    2024$2,693 $173,300
    2023$2,693 $173,300
    2022$2,693 +8.5%$173,300 +48%
    2021$2,482 $117,075 -75%
    2020$2,482 $468,300
    2019$2,482 $468,300
    2018$2,482 --
    2017$2,482 -5.9%$117,075
    2016$2,637 --
    2015$2,637 --
    2014$2,637 0%--
    2013$2,637 -53.7%--
    2012$5,698 --
    2011$5,698 $118,225
    2010$5,698 $118,225
    2009$5,698 +5.1%$118,225 +19.9%
    2008$5,424 +0%$98,625
    2007$5,424 $98,625
    2006$5,424 $98,625
    2005$5,424 -0.6%$98,625 +8.6%
    2004$5,456 +6.2%$90,775
    2003$5,138 $90,775 +706.9%
    2002-- $11,250
    Find assessor info on the county website

    Neighborhood: 37934

    Nearby schools

    GreatSchools rating
    Schools provided by the listing agent
    • Elementary: Farragut Primary
    • Middle: Farragut Middle School
    • High: Farragut High School

    Source: RealTracs MLS as distributed by MLS GRID. This data may not be complete. We recommend contacting the local school district to confirm school assignments for this home.

    Get a cash offer in 3 minutes
    Find out how much your home could sell for in as little as 3 minutes with a no-obligation cash offer.
    Estimated market value
    $824,000
    Get a cash offer in 3 minutes
    Find out how much your home could sell for in as little as 3 minutes with a no-obligation cash offer.
    Estimated market value
    $824,000