Discover this one of a kind 5 bedroom, 4.5 bathroom Braswell Custom Home in the Heritage Heights Subdivision that perfectly blends classic charm with modern convenience. Featuring the popular ''Lily Grace'' floor plan this home has it all. This meticulously maintained home features an open floor plan, landscaped lot, new HVAC, encapsulated crawl w/ dehumidifier, and a first floor in-law suite perfect for the multi-generation family. The gleaming hardwood floors welcome you to the separate dining room with coffered ceilings. The kitchen offers granite countertops, a gas cooktop, built-in oven and microwave, and a walk-in pantry. The spacious primary suite is conveniently located near the laundry room complete with a timeless bathroom boasting a walk-in closet and tiled shower. You will find 2 generously sized bedrooms and the bonus/office on the remainder of the second floor. The third floor features a large bedroom with ensuite bathroom as well as 822 sq. ft. of floored attic space perfect for storage or some additional room to grow. Whether you're enjoying peaceful views of the landscaped yard, relaxing on the screened in porch, or exploring everything that Heritage has to offer, this home truly is one of a kind. Ideally located within walking distance are the acclaimed Heritage schools, serving grades K-12 and known for their strong academic programs. This home is perfect for families seeking top quality education within a vibrant and convenient neighborhood. Enjoy close proximity to shopping, dining, and everyday amenities at The Factory, Wake Forest Crossing, Heritage Station, and Gateway Commons. Recreation and entertainment are close, with Heritage Club - pool, fitness and golf. For additional amenities information contact the Heritage Wake Forest Golf & Swim/Tennis Club at 919-453-2020.
Sold for $840,000
$840,000
512 Hallburg Ct, Wake Forest, NC 27587
5beds
3,478sqft
Single Family Residence, Residential
Built in 2010
0.36 Acres Lot
$830,000 Zestimate®
$242/sqft
$3,277 Estimated rent
Home value
$830,000
$789,000 - $872,000
$3,277/mo
Zestimate® history
Owner options
List your home for rent
$3,277/mo
Rent Zestimate®
Find your next renter with Zillow Rental Manager. Plus, with online applications, you can quickly screen prospective tenants – for free.
$3,277/mo
Rent Zestimate®
Refinance and save
$5,322/mo
Est. payment
Refinancing to a lower rate could help reduce your monthly payments and save thousands over the life of the loan.
$5,322/mo
Est. payment
Explore your selling options
Work with a Zillow partner agent
Leverage their expertise and Zillow's premium Showcase listings to get your home seen by more buyers.
Get startedList with your own agent
Get your home in front of millions of buyers by listing it on Zillow.
Learn how to do itSell it yourself
Take full control of how buyers see your home on Zillow by listing For Sale by Owner (FSBO).
List your homeWhat's special
In-law suiteLandscaped lotCoffered ceilingsGleaming hardwood floorsTiled showerTimeless bathroomOpen floor plan
Zillow last checked:
Listing updated:
Listed by:
Dustin Bennett 919-601-0553,
EXP Realty LLC
Bought with:
Van Fletcher, 249084
Allen Tate/Raleigh-Glenwood
Source: Doorify MLS,MLS#: 10085314
Facts & features
Interior
Bedrooms & bathrooms
- Bedrooms: 5
- Bathrooms: 5
- Full bathrooms: 4
- 1/2 bathrooms: 1
Heating
- Gas Pack
Cooling
- Ceiling Fan(s), Central Air
Appliances
- Included: Built-In Electric Oven, Dishwasher, Electric Oven, Gas Cooktop, Gas Water Heater, Microwave, Range Hood
- Laundry: Laundry Room, Sink, Upper Level
Features
- Bookcases, Breakfast Bar, Ceiling Fan(s), Coffered Ceiling(s), Crown Molding, Double Vanity, Entrance Foyer, Granite Counters, Pantry, Recessed Lighting, Separate Shower, Smooth Ceilings, Storage, Walk-In Closet(s), Walk-In Shower, Water Closet
- Flooring: Carpet, Hardwood, Tile
- Basement: Crawl Space
- Number of fireplaces: 1
- Fireplace features: Family Room, Gas Log
Interior area
- Total structure area: 3,478
- Total interior livable area: 3,478 sqft
- Finished area above ground: 3,478
- Finished area below ground: 0
Property
Parking
- Total spaces: 4
- Parking features: Concrete, Driveway, Garage
- Attached garage spaces: 2
- Uncovered spaces: 2
Features
- Levels: Tri-Level
- Stories: 3
- Patio & porch: Covered, Front Porch, Patio, Screened
- Exterior features: Fenced Yard, Rain Gutters
- Pool features: Community, Swimming Pool Com/Fee
- Fencing: Back Yard
- Has view: Yes
- View description: Neighborhood
Lot
- Size: 0.36 Acres
- Dimensions: 87 x 191 x 84 x 179
- Features: Back Yard, Cul-De-Sac, Front Yard, Landscaped, Near Golf Course
Details
- Parcel number: 1840.12852042 0337300
- Special conditions: Standard
Construction
Type & style
- Home type: SingleFamily
- Architectural style: Craftsman
- Property subtype: Single Family Residence, Residential
Materials
- Brick, Fiber Cement
- Foundation: Block, Brick/Mortar
- Roof: Shingle
Condition
- New construction: No
- Year built: 2010
Utilities & green energy
- Sewer: Public Sewer
- Water: Public
Community & HOA
Community
- Features: Curbs, Playground, Restaurant, Sidewalks, Street Lights
- Subdivision: Heritage Heights
HOA
- Has HOA: Yes
- Services included: Maintenance Grounds
- HOA fee: $285 annually
Location
- Region: Wake Forest
Financial & listing details
- Price per square foot: $242/sqft
- Tax assessed value: $669,452
- Annual tax amount: $6,211
- Date on market: 3/28/2025
Price history
| Date | Event | Price |
|---|---|---|
| 7/25/2025 | Sold | $840,000-1.2%$242/sqft |
Source:  Doorify MLS #10085314 Report a problem Doorify MLS #10085314 Report a problem | ||
| 5/27/2025 | Pending sale | $850,000$244/sqft |
Source: Doorify MLS #10085314 Report a problem | ||
| 5/20/2025 | Price change | $850,000-2.8%$244/sqft |
Source: Doorify MLS #10085314 Report a problem | ||
| 3/28/2025 | Listed for sale | $874,900+108.3%$252/sqft |
Source: Doorify MLS #10085314 Report a problem | ||
| 7/29/2011 | Sold | $420,000-1.2%$121/sqft |
Source: Public Record Report a problem | ||
| 11/2/2010 | Listing removed | $425,000$122/sqft |
Source: Heritage Wake Forest Builder Team Report a problem | ||
| 10/28/2010 | Listed for sale | $425,000+400%$122/sqft |
Source: Heritage Wake Forest Builder Team Report a problem | ||
| 4/11/2007 | Sold | $85,000$24/sqft |
Source: Public Record Report a problem | ||
Public tax history
| Year | Property taxes | Tax assessment |
|---|---|---|
| 2025 | $6,236 +0.4% | $669,452 +0.9% |
| 2024 | $6,212 +16.2% | $663,278 +44.8% |
| 2023 | $5,344 +4.2% | $458,206 |
| 2022 | $5,127 +1.8% | $458,206 |
| 2021 | $5,037 | $458,206 |
| 2020 | $5,037 -10.7% | $458,206 +1.2% |
| 2019 | $5,638 | $452,827 |
| 2018 | $5,638 +9.3% | $452,827 |
| 2017 | $5,160 +1.3% | $452,827 |
| 2016 | $5,094 -4.6% | $452,827 -3.4% |
| 2015 | $5,338 +3.3% | $468,722 |
| 2014 | $5,167 | $468,722 |
| 2013 | -- | $468,722 |
| 2012 | -- | $468,722 +6.3% |
| 2011 | -- | $440,991 +128.5% |
| 2010 | -- | $193,000 |
Find assessor info on the county website
Neighborhood: 27587
Nearby homes
- $758,3004 bd3 ba2.9k sqft516 Hallburg Ct, Wake Forest, NC 27587Off Market
- $806,7005 bd4 ba3.8k sqft508 Hallburg Ct, Wake Forest, NC 27587Off Market
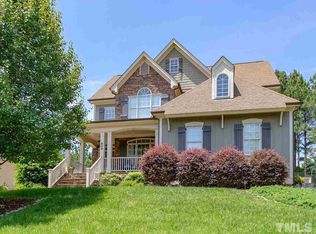
- $723,9004 bd4 ba3.2k sqft504 Hallburg Ct, Wake Forest, NC 27587Off Market
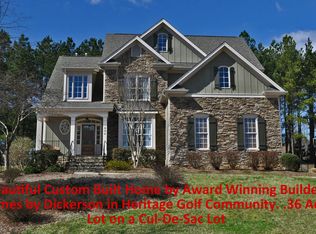
- $842,5005 bd5 ba4k sqft520 Hallburg Ct, Wake Forest, NC 27587Sold
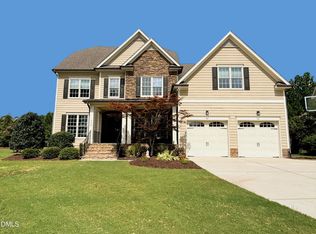
- $723,2004 bd4 ba3.2k sqft517 Hallburg Ct, Wake Forest, NC 27587Off Market
- $776,9004 bd4 ba3.1k sqft513 Hallburg Ct, Wake Forest, NC 27587Off Market
- $703,8004 bd4 ba2.8k sqft509 Clifton Blue St, Wake Forest, NC 27587Off Market
- $738,800-- bd2 ba3.2k sqft524 Hallburg Ct, Wake Forest, NC 27587Off Market
Nearby schools
GreatSchools rating
- 9/10Heritage ElementaryGrades: PK-5Distance: 1.2 mi
- 10/10Heritage MiddleGrades: 6-8Distance: 1.1 mi
- 7/10Heritage High SchoolGrades: 9-12Distance: 1.4 mi
Schools provided by the listing agent
- Elementary: Wake - Heritage
- Middle: Wake - Heritage
- High: Wake - Heritage
Source: Doorify MLS. This data may not be complete. We recommend contacting the local school district to confirm school assignments for this home.
Get a cash offer in 3 minutes
Find out how much your home could sell for in as little as 3 minutes with a no-obligation cash offer.
Estimated market value
$830,000
Get a cash offer in 3 minutes
Find out how much your home could sell for in as little as 3 minutes with a no-obligation cash offer.
Estimated market value
$830,000
- North Carolina
- Wake County
- Wake Forest
- 27587
- 512 Hallburg Ct
Nearby cities
Nearby zip codes
Other Wake Forest Topics
