Skip main navigation
Active
  • $810,000

    512 Harbor Dr #7, Spicewood, TX 78669

    4beds
    2,489sqft
    : 
    $5,525/mo
    Get pre-qualified
    Townhouse
    Built in 1985
    1,515 Square Feet Lot
    $775,800 Zestimate®
    $325/sqft
    $119/mo HOA

    What's special

    Tennis courtsStainless steel appliancesNestled along the shorelineBreathtaking water viewsBeautifully appointed lakefront townhomeWine fridgeMarina and outdoor recreation
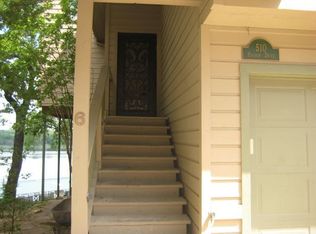
    Wake up to breathtaking water views and end your day with unforgettable sunsets in this beautifully appointed lakefront townhome on Lake Travis. Nestled along the shoreline, this property offers the perfect blend of relaxed lakeside living and modern luxury comfort. Step inside to discover an open layout filled with natural light, featuring spacious living and dining areas that connect to a private balcony overlooking the water which is ideal for entertaining and soaking up the serene surroundings. The kitchen is a chef's dream and features two large islands, stainless steel appliances, a large gas range and a wine fridge. An entertainers dream of ease and function all with a lake and hill country view. This lock and leave waterfront townhome features 4 bedrooms and 4 bathrooms. Bring your BOAT! This property includes with purchase a 12'X24' boat slip with a Hydrohoist lift system. You can see the slip at the marina from the deck of this amazing townhome. Located in the community of Ridge Harbor, residents enjoy a community pool, tennis courts, a marina and outdoor recreation along with added privacy and security of it being a gated community. Whether you're searching for a full time residence, weekend escape, or investment opportunity, this Lake Travis townhome delivers the ultimate waterfront experience.
    135 days
    |
    282
    |
    4
    |

    Zillow last checked:

    Listing updated:

    Listed by:

    Kim Stackhouse (346) 310-4739,

    Serhant Texas, LLC (346) 310-4739

    Source: Unlock MLS,MLS#: 7590194MLS Logo

      Facts & features

      Interior

      Bedrooms & bathrooms
      • Bedrooms: 4
      • Bathrooms: 4
      • Full bathrooms: 4
      • Main level bedrooms: 2
      Heating
      • Central, Exhaust Fan, Fireplace(s), Propane
      Cooling
      • Other
      Appliances
      • Included: Convection Oven, Dishwasher, Disposal, Gas Range, Microwave, Stainless Steel Appliance(s), Wine Cooler, Wine Refrigerator
      Features
      • See Remarks
      • Flooring: Carpet, Stone
      • Windows: Shutters
      • Number of fireplaces: 2
      • Fireplace features: Living Room, Primary Bedroom
      Interior area
      • Total interior livable area: 2,489 sqft

      Property

      Parking
      • Total spaces: 2
      • Parking features: Garage, Garage Door Opener, Garage Faces Front
      • Garage spaces: 2
      Accessibility
      • Accessibility features: See Remarks
      Features
      • Levels: Two
      • Stories: 2
      • Patio & porch: Patio
      • Exterior features: See Remarks
      • Pool features: None
      • Fencing: None
      • Has view: Yes
      • View description: Hill Country, Lake, Marina, Panoramic, Park/Greenbelt, Trees/Woods
      • Has water view: Yes
      • Water view: Lake,Marina
      • Waterfront features: Waterfront
      • Body of water: Lake Travis
      Lot
      • Size: 1,515 Square Feet
      • Features: Cul-De-Sac
      Details
      • Additional structures: None
      • Parcel number: 18495
      • Special conditions: Standard

      Construction

      Type & style
      • Home type: Townhouse
      • Property subtype: Townhouse
      Materials
      • Foundation: Pillar/Post/Pier
      • Roof: Shingle
      Condition
      • Updated/Remodeled
      • New construction: No
      • Year built: 1985

      Utilities & green energy

      • Sewer: Aerobic Septic
      • Water: Public
      • Utilities for property: Electricity Connected, Internet-Fiber, Propane, Water Connected

      Community & HOA

      Community
      • Features: BBQ Pit/Grill, Cluster Mailbox, Common Grounds, Controlled Access, Fishing, Gated, Lake, Park, Picnic Area, Pool, Tennis Court(s)
      • Subdivision: Harbor Point
      HOA
      • Has HOA: Yes
      • Services included: Common Area Maintenance, Maintenance Grounds
      • HOA fee: $1,432 annually
      • HOA name: Ridge Harbor POA, Harbor Point POA
      Location
      • Region: Spicewood

      Financial & listing details

      • Price per square foot: $325/sqft
      • Annual tax amount: $9,990
      • Date on market: 3/26/2026
      • Listing terms: Cash,Conventional,FHA,VA Loan
      • Electric utility on property: Yes

        Estimated market value

        $775,800

        $737,000 - $815,000

        $3,246/mo

        Price history

        DateEventPrice
        3/26/2026Listed for sale$810,000$325/sqft
        Source: Unlock MLS #7590194 Report a problem
        7/15/2020Sold--
        Source: Agent Provided Report a problem

        Public tax history

        Tax history is unavailable.

        Monthly payment

        Est. payment

        Payment breakdown

        Explore the cost of this home by adjusting the details. Changes won't be saved.
        All calculations are estimates and provided by Zillow, Inc. for informational purposes only. Actual amounts may vary.
        HOA fees may include property taxes on listings classified as Co-Ops. Contact the listing agent and/or owner for fee details.
        Mortgage interest rates are dependent on a number of factors, including credit score, down payment, and repayment length. Interest rate data provided by Zillow Group Marketplace, Inc. as of 1/1/1970 from various mortgage lenders with which we have lead or other similar arrangements; the Estimated Payment is an average of those rates.
        See how much you could borrow to make a competitive offer.

        Climate risks

        Neighborhood: 78669

        Getting around

        0 / 100
        Car-Dependent
        5 / 100
        Somewhat Bikeable

        Nearby schools

        GreatSchools rating
        Schools provided by the listing agent
        • Elementary: Spicewood (Marble Falls ISD)
        • Middle: Marble Falls
        • High: Marble Falls
        • District: Marble Falls ISD

        Source: Unlock MLS. This data may not be complete. We recommend contacting the local school district to confirm school assignments for this home.

        A local agent can set up tours, give advice and negotiate with sellers.

        A local lender can help you make sure your offer is ready when you are.

        Browse local experts

        Similar homes