Incredible Opportunity Just Minutes from the Jet Express! This 3-bedroom, 1-bath home offers great potential for buyers looking to add their personal touch! While the home could benefit from cosmetic renovations, several major updates have already been completed, including a new roof in 2025, a waterproofed basement with a fully transferable warranty, and a hot water tank that's just 2 years old. Originally a 2-bedroom home, the sellers began an addition to create a third bedroom, offering the next owner the opportunity to complete the project and make it their own. Conveniently located just minutes from the Jet Express and all the entertainment, dining, and waterfront attractions the area has to offer. Home is being sold 'as is'.
Pending
$120,000
512 Harrison St, Pt Clinton, OH 43452
3beds
1,729sqft
Single Family Residence
Built in 1930
10,018 Square Feet Lot
$-- Zestimate®
$69/sqft
$-- HOA
What's special
- 12 days
- 271
- 11
Likely to sell faster than
Zillow last checked:
Listing updated:
Listed by:
Victor W Blankenship 419-206-6771,
RE/MAX Preferred Associates
Source: NORIS,MLS#: 10013870
Facts & features
Interior
Bedrooms & bathrooms
- Bedrooms: 3
- Bathrooms: 1
- Full bathrooms: 1
Bedroom 2
- Level: Upper
- Dimensions: 10 x 12
Bedroom 3
- Level: Upper
- Dimensions: 10 x 12
Other
- Level: Main
- Dimensions: 12 x 12
Dining room
- Level: Main
- Dimensions: 8 x 10
Kitchen
- Level: Main
- Dimensions: 8 x 10
Living room
- Level: Main
- Dimensions: 14 x 16
Heating
- Forced Air
Cooling
- Window Unit(s)
Appliances
- Included: Dishwasher, Microwave, Water Heater, Electric Oven, Refrigerator
- Laundry: Electric Dryer Hookup
Features
- Other
- Flooring: Carpet, Wood
- Windows: Window Treatments
- Basement: Block
- Number of fireplaces: 1
- Fireplace features: Wood Burning
- Common walls with other units/homes: No Common Walls
Interior area
- Total structure area: 1,729
- Total interior livable area: 1,729 sqft
Video & virtual tour
Property
Parking
- Total spaces: 1.5
- Parking features: Off Street, On Street, Detached Garage, Driveway
- Garage spaces: 1.5
- Has uncovered spaces: Yes
Features
- Levels: One and One Half
Lot
- Size: 10,018 Square Feet
- Dimensions: 50X200
Details
- Additional structures: Garage(s)
- Parcel number: 0212113134871000
Construction
Type & style
- Home type: SingleFamily
- Architectural style: Traditional
- Property subtype: Single Family Residence
Materials
- Vinyl Siding
- Foundation: Block
- Roof: Shingle
Condition
- New construction: No
- Year built: 1930
Utilities & green energy
- Electric: 100 Amp Service
- Sewer: Public Sewer
- Water: Public
- Utilities for property: Electricity Connected, Natural Gas Connected, Sewer Connected, Water Connected
Community & HOA
Community
- Subdivision: None
HOA
- Has HOA: No
Location
- Region: Pt Clinton
Financial & listing details
- Price per square foot: $69/sqft
- Tax assessed value: $146,290
- Annual tax amount: $1,741
- Date on market: 9/26/2026
- Listing terms: Cash,Conventional
- Electric utility on property: Yes
- Road surface type: Asphalt
Estimated market value
Not available
Estimated sales range
Not available
$1,683/mo
Price history
| Date | Event | Price |
|---|---|---|
| 9/28/2026 | Pending sale | $120,000$69/sqft |
Source: NORIS #10013870 Report a problem | ||
| 9/26/2026 | Listed for sale | $120,000+20%$69/sqft |
Source: NORIS #10013870 Report a problem | ||
| 9/24/2026 | Listing removed | $100,000$58/sqft |
Source: NORIS #10012176 Report a problem | ||
| 8/19/2026 | Listed for sale | $100,000+8.7%$58/sqft |
Source: NORIS #10012176 Report a problem | ||
| 10/1/2002 | Sold | $92,000$53/sqft |
Source: Public Record Report a problem | ||
Public tax history
| Year | Property taxes | Tax assessment |
|---|---|---|
| 2025 | $1,741 -2% | $51,200 |
| 2024 | $1,777 +14.7% | $51,200 +27% |
| 2023 | $1,549 -1.1% | $40,330 |
| 2022 | $1,566 +0.1% | $40,330 |
| 2021 | $1,565 +22.5% | $40,330 +17% |
| 2020 | $1,277 +1% | $34,470 |
| 2019 | $1,264 +0.2% | $34,470 |
| 2018 | $1,262 -27.2% | $34,470 +8.6% |
| 2017 | $1,734 +46.5% | $31,750 |
| 2016 | $1,184 -0.4% | $31,750 |
| 2015 | $1,188 -0.9% | $31,750 |
| 2014 | $1,199 -0.2% | $31,750 |
| 2013 | $1,201 +137% | $31,750 |
| 2012 | $507 -63.9% | $31,750 -17.2% |
| 2011 | $1,404 +99.3% | $38,340 |
| 2010 | $705 +0.4% | $38,340 |
| 2009 | $702 +90.7% | $38,340 -2% |
| 2008 | $368 -71% | $39,110 |
| 2007 | $1,270 | $39,110 -2.5% |
| 2006 | -- | $40,130 +19.9% |
| 2005 | $1,120 +98.7% | $33,480 |
| 2004 | $564 -50.4% | $33,480 |
| 2003 | $1,137 +155.2% | $33,480 +11.8% |
| 2002 | $446 -48.3% | $29,950 |
| 2001 | $861 +0% | $29,950 |
| 2000 | $861 | $29,950 |
Find assessor info on the county website
Monthly payment
Est. payment
Payment breakdown
Explore the cost of this home by adjusting the details. Changes won't be saved.Climate risks
Neighborhood: 43452
Nearby schools
Schools provided by the listing agent
- Elementary: Bataan
- Middle: Port Clinton
- High: Port Clinton
Source: NORIS. This data may not be complete. We recommend contacting the local school district to confirm school assignments for this home.

Similar homes
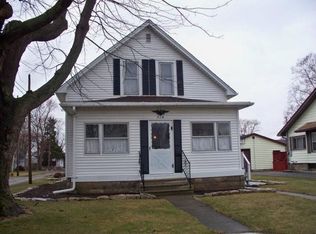
- $133,3343 bd1 ba1.1k sqft428 Laurel Ave, Pt Clinton, OH 43452For Sale
 MLS ID #10014274, Beth A. Rose, Beth Rose Real Estate & Auctio. NORIS
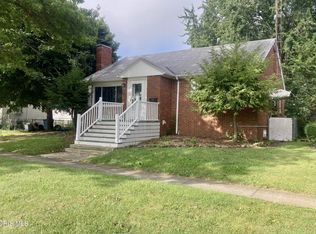
 - $179,0002 bd1 ba1.1k sqft421 E 4th St, Port Clinton, OH 43452For Sale
 MLS ID #20263747, Kyle M. Recker, Howard Hanna - Port Clinton. Firelands MLS
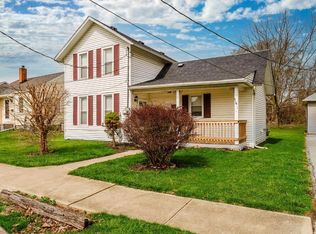
 - $179,9002 bd1 ba1.1k sqft5084 State Route 53, Pt Clinton, OH 43452For Sale
 MLS ID #20263608, Robert Kinsey, Russell Real Estate Services. Firelands MLS
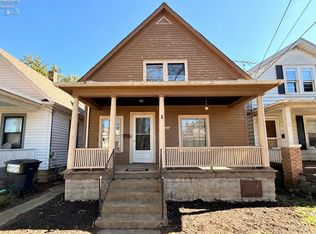
 - $124,0003 bd1 ba1k sqft1314 Carr St, Sandusky, OH 44870For Sale
 MLS ID #20264041, Mary Giles, North Bay Realty, LLC. Firelands MLS
