Oh, the weather outside is frightful but Clements Mill is so delightful and since we've no place to go, come on down the road to 512 Hartfield Drive SE!! Sing along folks!!! Seriously, location, location, location... some of the most important words in real estate. Positioned in a park-like setting, this comfortable home has it all. A timeless exterior to enjoy nearly 2500 square feet of above grade living space. This traditionally inspired interior lives comfortably yet can accommodate as many or as few family members, friends & guests as you wish. 5 bedrooms & 3.5 baths. Two story front foyer, formal living & dining room w/vaulted ceilings, main floor office, half bath, mudroom all with hardwood floors. An open concept kitchen, eating area, cozy family room with a gas log fireplace connects you with your guests while entertaining & offers abundant natural light. Four-season room inspires you to feel one with nature as you mindfully meditate overlooking Clements Mill Lake. Upper level offers a spacious primary suite complete with a newly renovated bathroom & walk-in-closet complete with a custom closet organizer. Three additional bedrooms, newly renovated full hall bath and laundry room complete this level. The walk out lower level offers a finished rec room/additional family room great for toys, gaming, relaxing or general rough housing, the newer full bath and 5th bedroom provide overnight guests comfort and privacy. The 2-stall attached garage with extra stall bump out provides ample space to fit two cars, bikes, scooters, strollers, trash bins & yard equipment. Outside you'll find a spacious backyard with beautifully manicured grass, private frontage on Clements Mill Lake and tiered decks that leads directly to a private hot tub. Just steps away you'll enjoy sidewalks that meander through the subdivision where you'll meet this great community of friendly neighbors. This great home is conveniently close to shopping, highways, parks, walking/biking trails and award-winning Forest Hills Public Schools. Personalize this home by envisioning your very own paint palette and call it home!!! All offers due by Tuesday January 16 @5pm.
Sold
$660,100
512 Hartfield Dr SE, Ada, MI 49301
5beds
3,558sqft
Single Family Residence
Built in 1999
0.28 Acres Lot
$739,600 Zestimate®
$186/sqft
$4,651 Estimated rent
Home value
$739,600
$703,000 - $784,000
$4,651/mo
Zestimate® history
Owner options
List your home for rent
$4,651/mo
Rent Zestimate®
Find your next renter with Zillow Rental Manager. Plus, with online applications, you can quickly screen prospective tenants – for free.
$4,651/mo
Rent Zestimate®
Refinance and save
$4,920/mo
Est. payment
Refinancing to a lower rate could help reduce your monthly payments and save thousands over the life of the loan.
$4,920/mo
Est. payment
Explore your selling options
Work with a Zillow partner agent
Leverage their expertise and Zillow's premium Showcase listings to get your home seen by more buyers.
Get startedList with your own agent
Get your home in front of millions of buyers by listing it on Zillow.
Learn how to do itSell it yourself
Take full control of how buyers see your home on Zillow by listing For Sale by Owner (FSBO).
List your homeWhat's special
General rough housingPrivate hot tubSpacious backyardHalf bathNewly renovated bathroomEating areaCozy family room
Zillow last checked:
Listing updated:
Listed by:
Jennifer A Gesik 616-292-8793,
Crown Real Estate Partners Inc
Bought with:
Deborah M Ankney, 6501270535
Coldwell Banker Schmidt Realtors
Source: MichRIC,MLS#: 24003001
Facts & features
Interior
Bedrooms & bathrooms
- Bedrooms: 5
- Bathrooms: 4
- Full bathrooms: 3
- 1/2 bathrooms: 1
Primary bedroom
- Level: Upper
Bedroom 2
- Level: Upper
Bedroom 3
- Level: Upper
Bedroom 4
- Level: Upper
Bedroom 5
- Level: Lower
Primary bathroom
- Level: Upper
Bathroom 1
- Level: Main
Bathroom 2
- Level: Upper
Bathroom 3
- Level: Lower
Dining area
- Level: Main
Dining room
- Level: Main
Family room
- Level: Main
Family room
- Level: Lower
Kitchen
- Level: Main
Laundry
- Level: Upper
Living room
- Level: Main
Office
- Level: Main
Recreation
- Level: Lower
Utility room
- Level: Lower
Heating
- Forced Air
Cooling
- Central Air
Appliances
- Included: Dishwasher, Disposal, Dryer, Microwave, Range, Refrigerator, Washer
- Laundry: Laundry Room, Upper Level
Features
- Ceiling Fan(s), Guest Quarters, Center Island, Eat-in Kitchen
- Flooring: Carpet, Ceramic Tile, Tile, Wood
- Windows: Screens, Replacement, Insulated Windows, Window Treatments
- Basement: Full,Walk-Out Access
- Number of fireplaces: 1
- Fireplace features: Family Room, Gas Log
Interior area
- Total structure area: 2,558
- Total interior livable area: 3,558 sqft
- Finished area below ground: 0
Property
Parking
- Total spaces: 2
- Parking features: Heated Garage, Attached, Garage Door Opener
- Garage spaces: 2
Features
- Stories: 2
- Has spa: Yes
- Spa features: Hot Tub Spa
- On waterfront: Yes
- Waterfront features: Lake
- Body of water: Clements Mill Lake
Lot
- Size: 0.28 Acres
- Dimensions: 98 x 100 x 92 x 19 x 41 x 25 x 75 x 100
- Features: Level, Sidewalk, Site Condo, Shrubs/Hedges
Details
- Additional structures: Shed(s)
- Parcel number: 411531227044
- Zoning description: R2
Construction
Type & style
- Home type: SingleFamily
- Architectural style: Traditional
- Property subtype: Single Family Residence
Materials
- Brick, Vinyl Siding
- Roof: Asphalt,Shingle
Condition
- New construction: No
- Year built: 1999
Details
- Builder name: Eastbrook Homes
Utilities & green energy
- Sewer: Public Sewer, Storm Sewer
- Water: Public
- Utilities for property: Phone Available, Natural Gas Available, Electricity Available, Cable Available, Natural Gas Connected, Cable Connected
Community & HOA
Community
- Subdivision: Clements Mill
HOA
- Has HOA: Yes
- Amenities included: Beach Area
- Services included: Other, Trash
- HOA fee: $544 annually
- HOA phone: 616-464-3466
Location
- Region: Ada
Financial & listing details
- Price per square foot: $186/sqft
- Tax assessed value: $186,053
- Annual tax amount: $5,954
- Date on market: 1/11/2024
- Listing terms: Cash,Conventional
- Electric utility on property: Yes
Price history
| Date | Event | Price |
|---|---|---|
| 2/9/2024 | Sold | $660,100+10%$186/sqft |
Source:  MichRIC #24003001 Report a problem MichRIC #24003001 Report a problem | ||
| 1/17/2024 | Pending sale | $599,900$169/sqft |
Source: MichRIC #24003001 Report a problem | ||
| 1/11/2024 | Listed for sale | $599,900+89.2%$169/sqft |
Source: MichRIC #24003001 Report a problem | ||
| 11/16/2010 | Sold | $317,000$89/sqft |
Source: Public Record Report a problem | ||
Public tax history
| Year | Property taxes | Tax assessment |
|---|---|---|
| 2026 | $9,036 +46.1% | $316,100 +10.2% |
| 2025 | $6,185 | $286,900 +9.4% |
| 2024 | -- | $262,300 +24.4% |
| 2021 | -- | $210,900 +9.2% |
| 2020 | -- | $193,100 +0.3% |
| 2019 | -- | $192,600 +4.2% |
| 2018 | -- | $184,900 +10.9% |
| 2017 | $4,962 | $166,800 +5% |
| 2016 | $4,962 | $158,900 |
| 2015 | $4,962 | $158,900 +4.5% |
| 2013 | -- | $152,000 +4.4% |
| 2011 | -- | $145,600 -2.2% |
| 2010 | -- | $148,800 -4.6% |
| 2009 | -- | $155,900 -4% |
| 2007 | -- | $162,400 +1.5% |
| 2006 | -- | $160,009 +3.7% |
| 2005 | -- | $154,300 -1.8% |
| 2004 | -- | $157,188 +13% |
| 2002 | -- | $139,100 +8.2% |
| 2001 | -- | $128,600 |
Find assessor info on the county website
Neighborhood: 49301
Nearby homes
- $632,4005 bd3 ba-- sqft524 Hartfield Dr SE, Ada, MI 49301Off Market

- $673,9005 bd3 ba-- sqft500 Hartfield Dr SE, Ada, MI 49301Off Market
- $585,8004 bd3 ba-- sqft530 Hartfield Dr SE, Ada, MI 49301Off Market
- $585,0005 bd4 ba2.8k sqft509 Hartfield Dr SE, Ada, MI 49301Sold
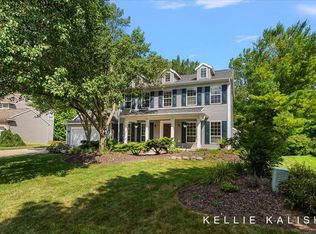
- $731,5005 bd4 ba4.2k sqft521 Hartfield Dr SE, Ada, MI 49301Off Market
- $585,6004 bd3 ba-- sqft580 Longwood Dr SE, Ada, MI 49301Off Market
- $624,0004 bd3 ba-- sqft538 Hartfield Dr SE, Ada, MI 49301Off Market
- $636,1005 bd3 ba-- sqft515 Hartfield Dr SE, Ada, MI 49301Off Market
Nearby schools
GreatSchools rating
- 9/10Central Woodlands 5/6 SchoolGrades: 5-6Distance: 0.6 mi
- 10/10Central Middle SchoolGrades: 7-8Distance: 0.6 mi
- 9/10Central High SchoolGrades: 9-12Distance: 0.8 mi
Schools provided by the listing agent
- Elementary: Ada Elementary School
- Middle: Central Middle School
Source: MichRIC. This data may not be complete. We recommend contacting the local school district to confirm school assignments for this home.
Get a cash offer in 3 minutes
Find out how much your home could sell for in as little as 3 minutes with a no-obligation cash offer.
Estimated market value
$739,600
Get a cash offer in 3 minutes
Find out how much your home could sell for in as little as 3 minutes with a no-obligation cash offer.
Estimated market value
$739,600
- Michigan
- Kent County
- Ada
- 49301
- 512 Hartfield Dr SE
