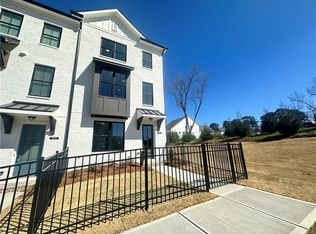
Spring into a New Home! Quick Move In Special at Market Square at Sawnee Village: $15,000 Anyway You Want for Contracts written this month! Discover urban living right at your doorstep in the vibrant Market Square District of Sawnee Village. With a mix of retail and dining options just steps away, convenience and excitement abound. Whether you’re a first-time homebuyer or seeking quality downsizing, Market Square offers something for everyone. Nestled in Cumming, GA, this community features stylish townhomes designed with you in mind. This Glendale Plan hosts The Providence Groups’ Warm Linen Design Collection. The plan spans 3 levels, boasting 3 bedrooms and 3.5 bathrooms across 1877 sq. ft. On the terrace level, find a gracious bedroom with a lavish ensuite—perfect for guests, a home office, or in-home gym. The main level seamlessly combines the family room, dining area, and chef-style kitchen with 42” soft close cabinets and quartz countertops. Stainless-steel GE appliances, a tile backsplash, and a modern lighting package complete this dreamy kitchen. On the third level, you’ll find a spacious Primary Suite boasting a walk-in closet and a contemporary double-vanity bathroom. The Owners Walkthrough Shower boast over 10 ft with rain shower head, handheld plus a wall mount. Additionally, there’s an extra bedroom with its own private bathroom and a convenient laundry room, completing this top-level area. Market Square isn’t just a residence; it’s a lifestyle—a place where thoughtful design meets convenience. At TPG, we value our customers, team members, and vendor team safety. Our communities are active construction zones and may not be safe to visit at certain stages of construction. Due to this, we ask all agents visiting the community with their clients come to the office prior to visiting any listed homes. Please note, during your visit, you will be escorted by a TPG employee and may be required to wear flat, closed toe shoes and a hardhat. [The Glendale]
Closed
Zillow last checked:
Listing updated:
Bought with:
Aneta Blanco, 363222
Maximum One Executive Realtors
Source: FMLS GA,MLS#: 7506770
Price history
| Date | Event | Price |
|---|---|---|
| 4/29/2025 | Sold | $528,450-1.9%$278/sqft |
Source:  FMLS GA #7506770 Report a problem FMLS GA #7506770 Report a problem | ||
| 3/9/2025 | Pending sale | $538,450$283/sqft |
Source: FMLS GA #7506770 Report a problem | ||
| 3/1/2025 | Price change | $538,450+2.9%$283/sqft |
Source: FMLS GA #7506770 Report a problem | ||
| 2/7/2025 | Price change | $523,450+9.1%$275/sqft |
Source: FMLS GA #7506770 Report a problem | ||
| 1/28/2025 | Price change | $479,900-10.9%$252/sqft |
Source:  Providence Group Report a problem Providence Group Report a problem | ||
| 1/9/2025 | Listed for sale | $538,450$283/sqft |
Source: FMLS GA #7506770 Report a problem | ||


Get a cash offer in 3 minutes
Find out how much your home could sell for in as little as 3 minutes with a no-obligation cash offer.
Estimated market value
$516,800
