Nestled on a picturesque 1.32-acre lot in the highly sought-after Country Club Hills, this elegant brick four-level home with cedar shake roof was thoughtfully designed by Jo Ewing and meticulously crafted by Hollingsworth & White - featuring a dramatic two-story foyer with switch-back staircase which leads to the handsome study with custom cabinets and spacious dining room with patterned hardwood floors and bay window - the centrally located gourmet kitchen includes KitchenAid and Wolf appliances, a large center island and 3-sided breakfast nook which adjoins the the gorgeous sunroom with 17' ceilings and the warm, sophisticated family room with fireplace and built-ins - broad expanses of glass span the back of the house and include French doors to the oversized deck which provides an intimate connection to the natural setting and a glimpse of Crabtree Creek - the first floor also includes a secluded guest suite (or primary) with double vanity and two walk-in closets- the spacious second floor landing flows to the spa-like primary retreat with his-n-her vanities and walk-in closets plus whirlpool tub and separate shower - there are two additional bedrooms with large closets and shared bath - the conveniently located laundry room includes sink and plenty of storage - the third floor boasts a rec room (or BR #5) with a wall of windows and a full bath with oversized cedar closet - the expansive, unfinished basement (48' x 39') includes a two-car garage (with room for additional vehicles), a workshop area, and abundant storage - the oversized, wrap-around deck with cable railing spans the rear with steps to the parking pad below - the front walk intersects the brick retaining wall that lines the winding concrete driveway with ample parking - well-maintained home with many recent updates - excellent schools - magnificent property!
For sale
$1,895,000
512 Hertford St, Raleigh, NC 27609
5beds
4,617sqft
Single Family Residence
Built in 1988
1.32 Acres Lot
$1,818,000 Zestimate®
$410/sqft
$-- HOA
What's special
Spacious second floor landingCentrally located gourmet kitchenGlimpse of crabtree creekLarge center islandElegant brick four-level homeCedar shake roofKitchenaid and wolf appliances
- 255 days
- 1,095
- 37
Zillow last checked:
Listing updated:
Listed by:
Runyon Tyler 919-271-6641,
Berkshire Hathaway HomeService
Source: Doorify MLS,MLS#: 10140855
Facts & features
Interior
Bedrooms & bathrooms
- Bedrooms: 5
- Bathrooms: 5
- Full bathrooms: 4
- 1/2 bathrooms: 1
- Main level bathrooms: 2
- Main level bedrooms: 1
Primary bedroom
- Level: Second
- Area: 336.6 Square Feet
- Dimensions: 19.8 x 17
Bedroom 2
- Level: Main
- Area: 179.58 Square Feet
- Dimensions: 14.6 x 12.3
Bedroom 3
- Level: Second
- Area: 172.2 Square Feet
- Dimensions: 14 x 12.3
Bathroom 4
- Level: Second
- Area: 167.28 Square Feet
- Dimensions: 13.6 x 12.3
Basement
- Level: Basement
- Area: 1889.44 Square Feet
- Dimensions: 48.2 x 39.2
Breakfast room
- Level: Main
- Area: 156.22 Square Feet
- Dimensions: 14.6 x 10.7
Dining room
- Level: Main
- Area: 242.36 Square Feet
- Dimensions: 16.6 x 14.6
Other
- Level: Main
- Area: 75.35 Square Feet
- Dimensions: 13.7 x 5.5
Family room
- Level: Main
- Area: 291.84 Square Feet
- Dimensions: 19.2 x 15.2
Kitchen
- Level: Main
- Area: 230.68 Square Feet
- Dimensions: 15.8 x 14.6
Laundry
- Level: Second
- Area: 97.52 Square Feet
- Dimensions: 10.6 x 9.2
Living room
- Level: Main
- Area: 298.29 Square Feet
- Dimensions: 18.3 x 16.3
Office
- Level: Main
- Area: 172.2 Square Feet
- Dimensions: 14 x 12.3
Recreation room
- Level: Third
- Area: 539.84 Square Feet
- Dimensions: 24.1 x 22.4
Heating
- Central, Fireplace(s), Forced Air, Natural Gas, Zoned
Cooling
- Central Air, Ceiling Fan(s), Multi Units, Zoned
Appliances
- Included: Down Draft, Disposal, Dishwasher, Freezer, Gas Cooktop, Gas Water Heater, Microwave, Refrigerator, Stainless Steel Appliance(s), Wall Oven
- Laundry: Electric Dryer Hookup, Laundry Room, Sink, Upper Level
Features
- Bookcases, Cathedral Ceiling(s), Ceiling Fan(s), Crown Molding, Double Vanity, Entrance Foyer, Eat-in Kitchen, Granite Counters, High Ceilings, His and Hers Closets, Kitchen Island, Storage, Vaulted Ceiling(s), Second Primary Bedroom, Whirlpool Tub, Walk-In Shower
- Flooring: Carpet, Ceramic Tile, Hardwood, Tile
- Doors: French Doors
- Basement: Block,Concrete,Exterior Entry,Full,Interior Entry,Sump Pump,Storage Space,Unfinished
- Number of fireplaces: 1
- Fireplace features: Family Room, Gas Log, Masonry, Wood Burning
Interior area
- Total structure area: 4,617
- Total interior livable area: 4,617 sqft
- Finished area above ground: 4,617
- Finished area below ground: 0
Video & virtual tour
Property
Parking
- Total spaces: 6
- Parking features: Additional Parking, Attached, Basement, Concrete, Covered, Deck, Driveway, Garage, Parking Pad, Secured, Storage, Workshop in Garage
- Garage spaces: 3
- Uncovered spaces: 3
Accessibility
- Accessibility features: Stair Lift
Features
- Levels: Three Or More
- Stories: 2
- Exterior features: Private Yard, Rain Gutters
- On waterfront: Yes
- Waterfront features: Creek
- Body of water: Crabtree Creek
Lot
- Size: 1.32 Acres
- Dimensions: 257 x x 185 x 79 x 180 x 142 x 81 x 96 (per ta x map)
- Features: Irregular Lot, Landscaped, Many Trees, Hardwood Trees
Details
- Parcel number: 170509260564
- Zoning: R-4
- Special conditions: Standard
Construction
Type & style
- Home type: SingleFamily
- Architectural style: Traditional
- Property subtype: Single Family Residence
Materials
- Block, Brick, Concrete
- Foundation: Block, Brick/Mortar, Permanent, Raised, Slab
- Roof: Shake
Condition
- New construction: No
- Year built: 1988
Details
- Builder name: Hollingsworth & White
Utilities & green energy
- Sewer: Public Sewer
- Water: Public
Community & HOA
Community
- Subdivision: Country Club Hills
HOA
- Has HOA: No
- Amenities included: None
Location
- Region: Raleigh
Financial & listing details
- Price per square foot: $410/sqft
- Tax assessed value: $1,598,412
- Annual tax amount: $13,959
- Date on market: 1/13/2026
- Listing agreement: Exclusive Right To Sell
- Listing terms: Cash,Conventional
- Road surface type: Asphalt
Estimated market value
$1,818,000
$1.73M - $1.91M
$6,565/mo
Price history
| Date | Event | Price |
|---|---|---|
| 6/15/2026 | Price change | $1,895,000-5%$410/sqft |
Source:  Doorify MLS #10140855 Report a problem Doorify MLS #10140855 Report a problem | ||
| 3/6/2026 | Price change | $1,995,000-9.1%$432/sqft |
Source: Doorify MLS #10140855 Report a problem | ||
| 1/13/2026 | Listed for sale | $2,195,000-2.4%$475/sqft |
Source: Doorify MLS #10140855 Report a problem | ||
| 11/24/2025 | Listing removed | $2,250,000$487/sqft |
Source: Doorify MLS #10125963 Report a problem | ||
| 10/6/2025 | Listed for sale | $2,250,000+328.6%$487/sqft |
Source: Doorify MLS #10125963 Report a problem | ||
| 8/2/1988 | Sold | $525,000$114/sqft |
Source: Agent Provided Report a problem | ||
Public tax history
| Year | Property taxes | Tax assessment |
|---|---|---|
| 2025 | $13,960 +0.4% | $1,598,412 |
| 2024 | $13,902 +11.9% | $1,598,412 +40.5% |
| 2023 | $12,424 +7.6% | $1,138,009 |
| 2022 | $11,542 +4.1% | $1,138,009 |
| 2021 | $11,093 +1.9% | $1,138,009 |
| 2020 | $10,890 -9% | $1,138,009 +10.4% |
| 2019 | $11,961 | $1,030,414 |
| 2018 | $11,961 +11.4% | $1,030,414 |
| 2017 | $10,739 +2.1% | $1,030,414 |
| 2016 | $10,518 -8.1% | $1,030,414 -6.6% |
| 2015 | $11,446 +5.5% | $1,103,419 |
| 2014 | $10,853 | $1,103,419 |
| 2013 | -- | $1,103,419 |
| 2012 | -- | $1,103,419 |
| 2011 | -- | $1,103,419 |
| 2010 | -- | $1,103,419 |
| 2009 | -- | $1,103,419 |
| 2008 | -- | -- |
| 2007 | -- | -- |
| 2006 | -- | -- |
| 2005 | -- | -- |
| 2004 | -- | -- |
| 2003 | -- | -- |
| 2002 | -- | -- |
| 2001 | -- | -- |
Find assessor info on the county website
Monthly payment
Est. payment
Payment breakdown
Explore the cost of this home by adjusting the details. Changes won't be saved.Climate risks
Neighborhood: Glenwood
Nearby schools
Schools provided by the listing agent
- Elementary: Wake - Root Elementary
- Middle: Wake - Oberlin Middle
- High: Wake - Needham Broughton High
Source: Doorify MLS. This data may not be complete. We recommend contacting the local school district to confirm school assignments for this home.

Similar homes
- $1,695,0005 bd4 ba3.4k sqft815-1 Marlowe Rd, Raleigh, NC 27609For Sale
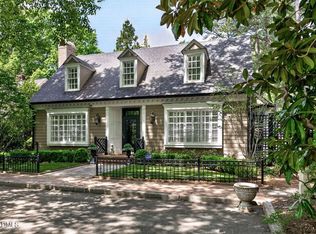
 MLS ID #10166572, Runyon Tyler. Doorify MLS
 - $1,795,0005 bd6 ba4.4k sqft3709 Rolston Dr, Raleigh, NC 27609For Sale
 MLS ID #10182183, Melissa Schambs. Doorify MLS
 - $1,895,0004 bd5 ba4.1k sqft3312 Milton Rd, Raleigh, NC 27609For Sale
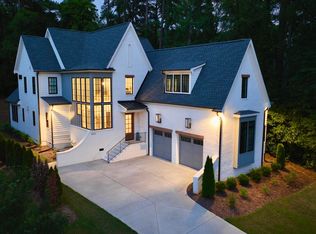 MLS ID #10184193, Craig Tribus. Doorify MLS
 - $1,950,0004 bd5 ba5.6k sqft3207 Sussex Rd, Raleigh, NC 27607For Sale
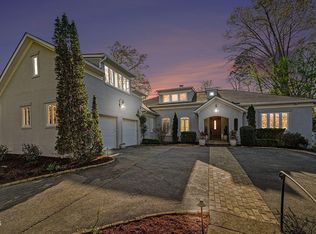 MLS ID #10155582, John Merriman. Doorify MLS
 - $2,495,0005 bd7 ba6.4k sqft325 Buncombe St, Raleigh, NC 27609For SaleMLS ID #10186424, Joseph L Hodge. Doorify MLS
- $1,950,0004 bd6 ba6.2k sqft928 Oak Creek Rd, Raleigh, NC 27615For SaleMLS ID #10189315, Ryan Reynolds. Doorify MLS
- $1,395,0004 bd4 ba3.3k sqft113 Crestview Rd, Raleigh, NC 27609For SaleMLS ID #10191904, Steve Wall. Doorify MLS
- $1,769,0005 bd4 ba4.3k sqft504 Tilden St, Raleigh, NC 27605For SaleMLS ID #10167171, Kerrie Bornkessel. Doorify MLS
- $1,259,0004 bd3 ba3k sqftCentral Carolina Construction Inc., Raleigh, NC 27609For SaleMLS ID #10192290, Clair Fullerton. Doorify MLS
- $1,750,0004 bd5 ba4.5k sqft1713 Oberlin Rd, Raleigh, NC 27608For SaleMLS ID #10191172, Lindsay Jackson. Doorify MLS
- $2,299,9004 bd5 ba5.3k sqft1530 Brooks Ave, Raleigh, NC 27607For SaleMLS ID #10182788, Stacey Jacobs. Doorify MLS
- $2,250,0006 bd6 ba4.9k sqft2615 Hazelwood Dr, Raleigh, NC 27608For SaleMLS ID #10176558, Jeff Horton. Doorify MLS
- $1,750,0004 bd6 ba4.3k sqft10773 Trego Trl, Raleigh, NC 27614For SaleMLS ID #10160676, Nicolle Bowers. Doorify MLS
- $1,499,0004 bd5 ba3.8k sqft2017 Ridge Rd, Raleigh, NC 27607For SaleMLS ID #10182193, Laura Bromhal. Doorify MLS
- $1,589,0004 bd4 ba3.6k sqft550 E Edenton St, Raleigh, NC 27601For SaleMLS ID #10192859, Martin Verdi. Doorify MLS
- $2,298,0004 bd5 ba3.6k sqft2011 Stone St, Raleigh, NC 27608For SaleMLS ID #10189020, Craig Tribus. Doorify MLS
- $1,375,0004 bd6 ba4.6k sqft2700 Grain Mill Ct, Raleigh, NC 27603For SaleMLS ID #10193738, Chris Thorpe. Doorify MLS
- $1,400,0004 bd4 ba4.5k sqft9921 Waterview Rd, Raleigh, NC 27615For SaleMLS ID #10184998, Brittanie Johnson. Doorify MLS
- $1,500,0005 bd6 ba4.9k sqft6909 Darcy Ln, Raleigh, NC 27606For SaleMLS ID #10169356, Melissa Schambs. Doorify MLS
- $1,050,0005 bd5 ba5k sqft429 Grosvenor Dr, Raleigh, NC 27615For SaleMLS ID #10168072, Melissa Schambs. Doorify MLS
